Connie Armitage

BEDS4
BATHS3 full
SQUARE FEET2,411
MLS#963414
STATUSActive
PROPERTY TYPEResidential - Single Family
SUBDIVISIONNottingham #3
SCHOOLMiami East
Property Description
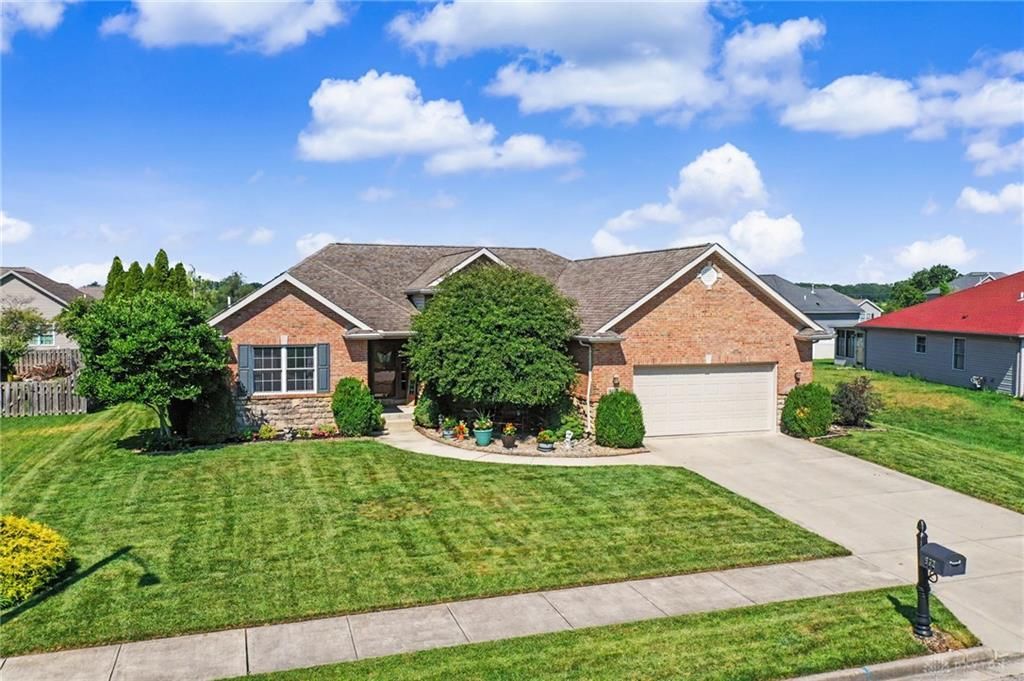
FIRST TIME ON THE MARKET! Welcome to this beautifully maintained home in a peaceful, desirable neighborhood within the highly sought-after Miami East Local School District in Casstown, Ohio. The bright, open-concept kitchen and living room feature abundant natural light, a cozy gas fireplace, new luxury vinyl flooring, and freshly painted walls. The spacious primary suite offers a garden tub, separate shower, oversized walk-in closet, and private access to the sunroom. Enjoy the convenience of first-floor laundry. The finished basement is an entertainer's dream with a large recreation area, custom bar with sink and refrigerator, and a dedicated movie theater room. Relax outdoors on the oversized deck overlooking the private, fenced backyard with a well-fed irrigation system. Move-in ready and designed for comfortable living and entertaining! Recent upgrades include all new flooring, dishwasher, and an integrated fire alarm system.
Property Features
Property Type: Residential - Single Family
Cooling: Central
Garage: 2
Heating: Forced Air
Lot Size: 0.24 Acres
Stories: 1.0
Taxes: $4,308
Year Built: 2008
Feature Descriptions
Appliance Features: Dishwasher, Dryer, Garbage Disposal, Microwave, Range, Refrigerator, Washer
Basement Features: Finished
Days on Site: 8
Exterior: Brick, Shingle, Stone
Fireplace. Features: Gas
Garage Features: 2 Car, Opener
Lot Dimensions: 85x126x85x125
Room Sizes
Primary Bedroom: 22 X 13 Level - Main
Bedroom: 14 X 15 Level - Main
Bedroom: 12 X 11 Level - Main
Bedroom: 12 X 11 Level - Main
Great Room: 27 X 17 Level - Main
Study/Office: 12 X 12 Level - Main
Dining Room: 12 X 11 Level - Main
Kitchen: 12 X 12 Level - Main
Laundry: 12 X 9 Level - Main
Media Room: 14 X 19 Level - Basement
Rec Room: 43 X 30 Level - Basement
Local Schools
School District: Miami East
Listed By / Shown By
Listed By
Agency Name: Keller Williams Community Part
Agency Phone: (937) 530-4904
Shown By
Agent Name: Connie Armitage
Agent Phone: (937) 974-3979
Agency Title: Wright Patt Realty

Estimate Your Payment
Estimated Payment
$ 1,592.44 per month $1,090.53 Principal & Interest $359.00 Property Tax $142.92 Homeowner's InsuranceChange Payment Information
Privacy Policy / DMCA Notice / ADA Accessibility


This site is hosted, designed and copyright
© 1994 - 2026 by
Delta Media Group, Inc. -- Patent Pending --
932 Shaftsbury Road | MLS# 963414
This single family home located at 932 Shaftsbury Road, Troy, OH 45373 is currently listed for sale with an asking price of $490,000. This property was built in 2008 and has 4 bedrooms and 3 full baths with 2411 sq. ft. Shaftsbury Road is located in the Nottingham #3 subdivision within the Miami East school district. Search Nottingham #3 real estate on carmitage.wright-patt.com today.