Connie Armitage

BEDS4
BATHS3 full
SQUARE FEET3,122
MLS#5229282
STATUSActive
PROPERTY TYPEResidential - Single Family
SUBDIVISIONEast Lynn Mdws
SCHOOLMayfield City
Property Description
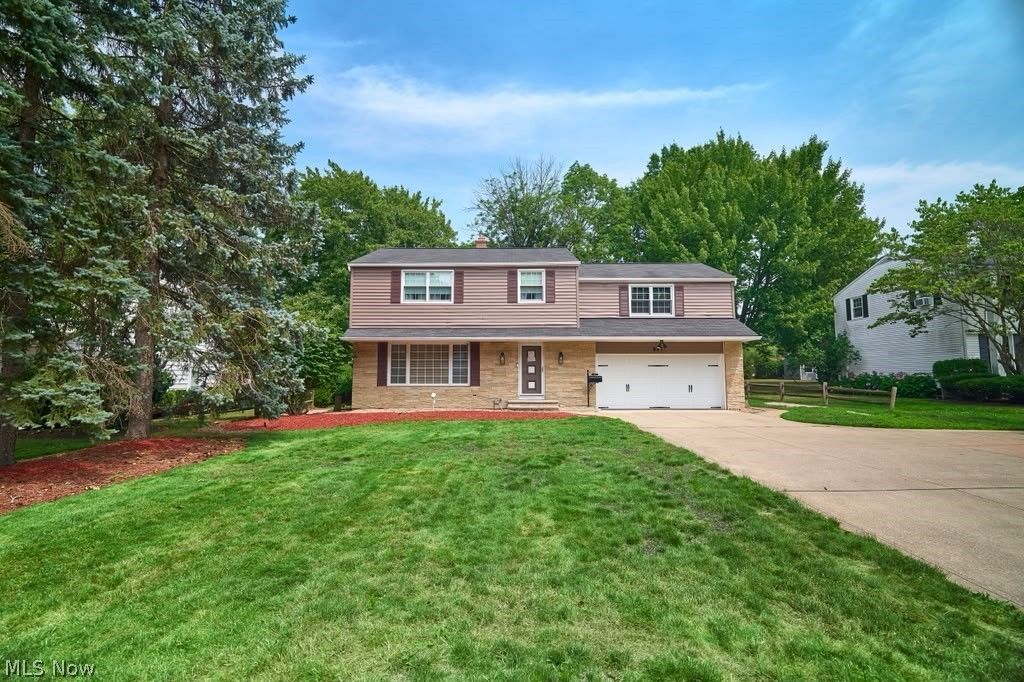
Welcome home to this beautiful property in the heart of Highland Hills! This spacious 4-bedroom, 3-full-bath home is packed with features and offers plenty of room to live, relax, and entertain. At the heart of the home is a large, open, updated chef's kitchen designed for gathering and creating unforgettable meals. The spacious primary suite is a true retreat, featuring a massive walk-in closet and private full bathroom. Just off the cozy den with a fireplace, you'll find a large sunroom, the perfect space to unwind and enjoy year-round. Outside, enjoy both a large front yard and an expansive backyard with plenty of room for entertaining. All appliances stay, including the grill, making this home even more move-in ready! Additional highlights include updated electrical, a hot water tank replaced at the end of 2025, and a heated roof system. With generous living spaces, thoughtful updates, and so much to offer inside and out, this is a home you won't want to miss!
Property Features
Property Type: Residential - Single Family
Basement: Yes
Basement: Full, Partially Finished
Cooling: Central Air
Fireplaces: 1
Garage: 2 car attached
Heating: Forced Air, Gas
Home Style: Colonial
Lot Size: 0.38 Acres
Roof Type: Asphalt, Fiberglass
Stories: 2.0
Taxes: $6,827
Year Built: 1968
Feature Descriptions
Accessibility: None
Community Features: Playground, Park, Pool, Shopping, Public Transportation
Exterior: Vinyl Siding
Fencing: Partial
Parcel#: 822-27-035
Parking: Attached, Electricity, Garage, Garage Door Opener, Paved
Patio/Porch: Patio
Pool: Community
Sewer: Public Sewer
Swimming Pool: Yes
Water: Public
Room Sizes
Recreation: N D x N D Level - Lower
Bedroom: N D x N D Level - Second
Bedroom: N D x N D Level - Second
Bedroom: N D x N D Level - Second
Primary Bedroom: N D x N D Level - Second
Dining Room: N D x N D Level - First
Eat-in Kitchen: N D x N D Level - First
Family Room: N D x N D Level - First
Living Room: N D x N D Level - First
Local Schools
School District: Mayfield City
Listed By / Shown By
Listed By
Agency Name: BHR & Associates
Agency Contact: therese.lee15@gmail.com, 216-288-1719
Shown By
Agent Name: Connie Armitage
Agent Phone: (937) 974-3979
Agency Title: Wright Patt Realty

Estimate Your Payment
Estimated Payment
$ 1,701.42 per month $1,001.28 Principal & Interest $568.92 Property Tax $131.22 Homeowner's InsuranceChange Payment Information
Privacy Policy / DMCA Notice / ADA Accessibility


This site is hosted, designed and copyright
© 1994 - 2026 by
Delta Media Group, Inc. -- Patent Pending --
891 Brainard Road | MLS# 5229282
This single family home located at 891 Brainard Road, Highland Heights, OH 44143 is currently listed for sale with an asking price of $449,900. This property was built in 1968 and has 4 bedrooms and 3 full baths with 3122 sq. ft. Brainard Road is located in the East Lynn Mdws subdivision within the Mayfield City school district. Search East Lynn Mdws real estate on carmitage.wright-patt.com today.