Connie Armitage

BEDS4
BATHS3 full 1 partial
SQUARE FEET3,524
MLS#1887604
STATUSActive
PROPERTY TYPEResidential - Single Family
SCHOOLLakota
Property Description
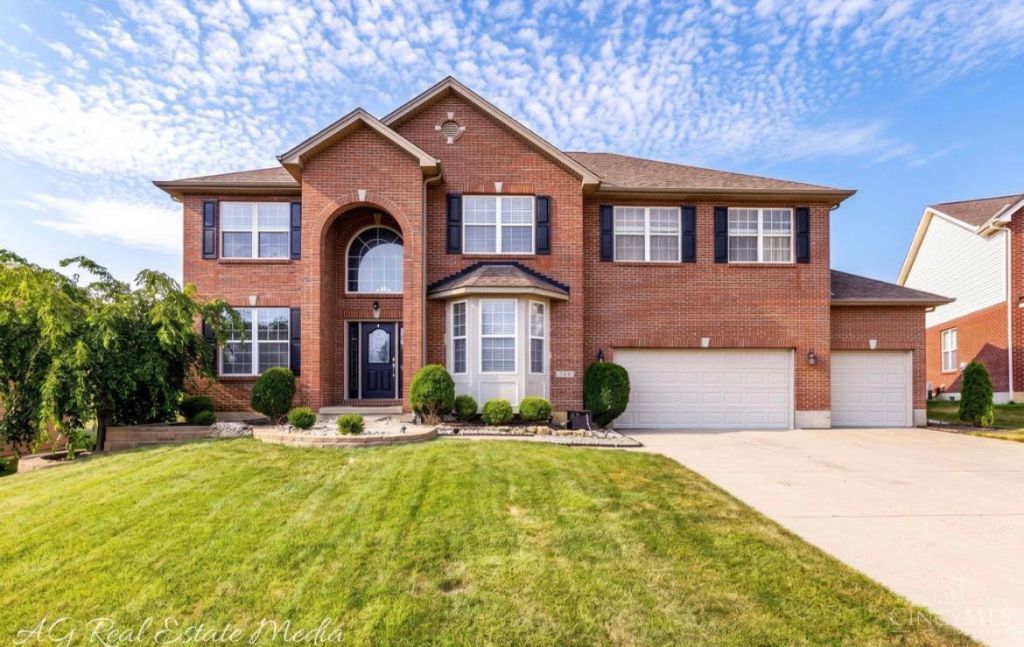
Beautiful West Chester Twp Home in Lakota schools! Features Open 2 Story In entry & Family room, 9ft Ceiling elsewhere, Updated Kitchen w/ Granite Countertops & Island, New SS Fully New And finished basement that includes a living space, two additional rooms & a full Bathroom. Refinished HDWD floor, Freshly Painted, New floors & top In Bathes, First Fl. Study W/ French Drs, LG MBR W/Updated Bath & Walk-in Closet, Rec. Rm In LL w/ Rough-in, 3 Car Garage. Convenient location To Pool, Tennis Court, Walking Trials , minutes from Groceries, Shopping & Restaurants. See your New Luxury Home today!!!!
Property Features
Property Type: Residential - Single Family
Basement: Full
Basement: Yes
Cooling: Central Air
Fireplaces: 1
Garage: 3
Heating: Forced Air, Gas Furn EF Rtd 95%+
Home Style: Traditional
Lot Size: Irregular
Roof Type: Shingle
Stories: 2.0
Taxes: $6,192
Year Built: 2007
Feature Descriptions
Association Includes: Pool, ProfessionalMgt, Tennis, WalkingTrails
Basement Fatures: Finished, Vinyl Floor
Exterior: Brick, Stone, Vinyl Siding
Fireplace Features: Gas
Foundation: Poured
Garage/Carport: Garage Attached
Gas: Natural
HOA Fee: 950/Annually
HOA Y/N: 1
Kitchen: Butlers Pantry, Eat-In, Island, Marble/Granite/Slate
Lot Dimensions: Irregular
Primary Bathroom: Tile Floor, Tub w/Shower
Primary Bedroom: Bath Adjoins, Walk-in Closet, Dressing Area, Wall-to-Wall Carpet, Window Treatment
Rooms Total: 13
Sewer: Public Sewer
Study: Wall-to-Wall Carpet, French Doors
Tax Abatement: No
Water: Public
Water Heater: Gas
Window Features: Double Pane, Vinyl, Insulated
Room Sizes
Primary Bedroom: 22 X 17 Level - 2
Bedroom 2: 13 X 12 Level - 2
Bedroom 3: 13 X 12 Level - 2
Bedroom 4: 12 X 12 Level - 2
Breakfast Room: 14 X 14 Level - 1
Dining Room: 14 X 12 Level - 1
Living Room: 14 X 14 Level - 1
Laundry Room: 8 X 7 Level - 1
Study/Den: 13 X 11 Level - 1
Local Schools
School District: Lakota
Listed By / Shown By
Listed By
Agency Name: Key Realty, LTD.
Shown By
Agent Name: Connie Armitage
Agent Phone: (937) 974-3979
Agency Title: Wright Patt Realty

Estimate Your Payment
Estimated Payment
$ 2,023.82 per month $1,333.11 Principal & Interest $516.00 Property Tax $174.71 Homeowner's InsuranceChange Payment Information
Privacy Policy / DMCA Notice / ADA Accessibility


This site is hosted, designed and copyright
© 1994 - 2026 by
Delta Media Group, Inc. -- Patent Pending --
7847 Furrow Court | MLS# 1887604
This single family home located at 7847 Furrow Court, West Chester, OH 45069 is currently listed for sale with an asking price of $599,000. This property was built in 2007 and has 4 bedrooms and 3 full and 1 partial baths with 3524 sq. ft. Furrow Court is located within the Lakota school district. Search West Chester real estate on carmitage.wright-patt.com today.