Connie Armitage

BEDS4
BATHS2 full
SQUARE FEET1,712
MLS#963433
STATUSActive
PROPERTY TYPEResidential - Single Family
SUBDIVISIONHunters Pointe Sec I
SCHOOLGreeneview
Property Description
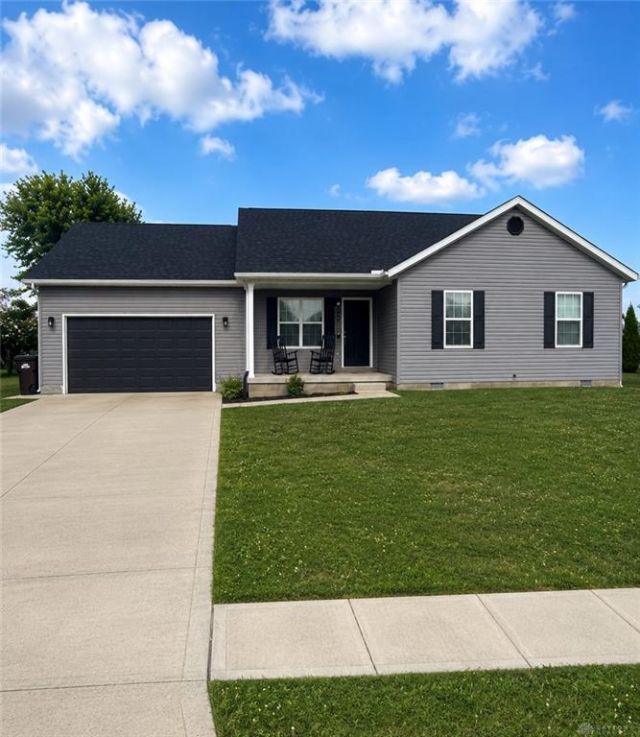
Welcome home to this beautiful 4-bedroom, 2-bath home offering 1,712 square feet of thoughtfully designed living space. The bright, open-concept layout creates the perfect setting for both everyday living and entertaining, with the kitchen flowing seamlessly into the dining and living areas. A split-bedroom floor plan provides added privacy for the primary suite, while three additional bedrooms offer flexibility for family, guests, or a home office.Step outside to enjoy the spacious 0.35-acre lot with plenty of room to relax, play, garden, or host gatherings. An 8’ x 12’ storage shed provides extra space for tools, lawn equipment, or seasonal storage. Built in 2021, this move-in-ready home blends modern style, comfort, and functionality in a peaceful neighborhood.Don’t miss your chance to make this beautiful home yours—schedule your private showing today!
Property Features
Property Type: Residential - Single Family
Cooling: Central
Garage: 2
Heating: Electric
Lot Size: 0.35 Acres
Stories: 1.0
Taxes: $3,342
Year Built: 2021
Feature Descriptions
Appliance Features: Microwave, Range
Basement Features: Slab
Days on Site: 7
Exterior: Frame
Garage Features: 2 Car
Lot Dimensions: 89x168
Room Sizes
Primary Bedroom: 13 X 14 Level - Main
Bedroom: 9 X 18 Level - Main
Bedroom: 10 X 11 Level - Main
Bedroom: 13 X 10 Level - Main
Dining Room: 13 X 9 Level - Main
Kitchen: 15 X 9 Level - Main
Laundry: 5 X 9 Level - Main
Living Room: 15 X 19 Level - Main
Local Schools
School District: Greeneview
Listed By / Shown By
Listed By
Agency Name: Keller Williams Home Town Rlty
Agency Phone: (937) 890-9111
Shown By
Agent Name: Connie Armitage
Agent Phone: (937) 974-3979
Agency Title: Wright Patt Realty

Estimate Your Payment
Estimated Payment
$ 1,096.60 per month $723.31 Principal & Interest $278.50 Property Tax $94.79 Homeowner's InsuranceChange Payment Information
Privacy Policy / DMCA Notice / ADA Accessibility


This site is hosted, designed and copyright
© 1994 - 2026 by
Delta Media Group, Inc. -- Patent Pending --
764 Oakdale Drive | MLS# 963433
This single family home located at 764 Oakdale Drive, Jamestown, OH 45335 is currently listed for sale with an asking price of $325,000. This property was built in 2021 and has 4 bedrooms and 2 full baths with 1712 sq. ft. Oakdale Drive is located in the Hunters Pointe Sec I subdivision within the Greeneview school district. Search Hunters Pointe Sec I real estate on carmitage.wright-patt.com today.