Connie Armitage

BEDS3
BATHS2 full
SQUARE FEET999
MLS#964605
STATUSActive
PROPERTY TYPEResidential - Single Family
SUBDIVISIONHerbert C Huber 37 Sec 09
SCHOOLHuber Heights
Property Description
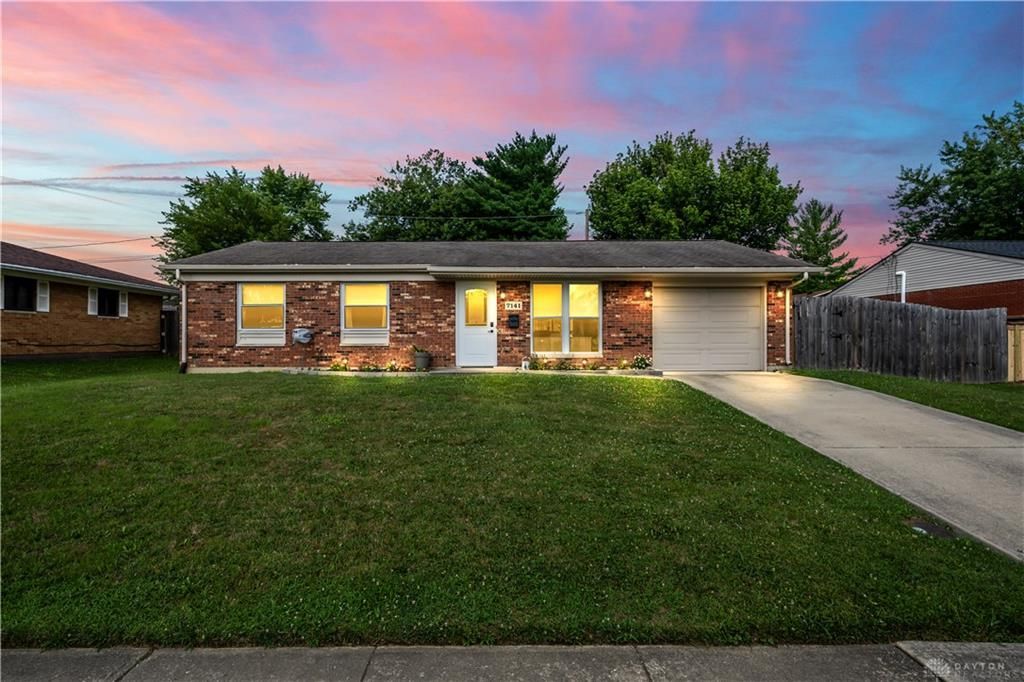
Welcome to this beautifully updated 3-bedroom, 2full bath brick ranch that's truly move-in ready! Vinyl plank flooring through out the main living areas, a stunning remodeled kitchen with new cabinetry, sink, Corian countertops, garbage disposal and backsplash. All newer stainless steel appliances stay, including washer and dryer. Both bathrooms have been completely renovated with new plumbing, stylish vanities, new showers, toilets, offering a fresh, modern feel throughout. (all of theses updates were done in December 2025). Step outside to enjoy the fully fenced backyard, and patio area. With quality updates, low-maintenance brick construction, and all the essential appliances included, this home is ready for you to move in and start making memories!
Property Features
Property Type: Residential - Single Family
Cooling: Central
Garage: 1 car attached
Heating: Forced Air, Natural Gas
Lot Size: 0.19 Acres
Stories: 1.0
Taxes: $2,405
Year Built: 1969
Feature Descriptions
Appliance Features: Dishwasher, Dryer, Garbage Disposal, Range, Refrigerator, Washer, Water Softener
Basement Features: Slab
Exterior: Brick
Garage Features: 1 Car, Attached
Room Sizes
Living Room: 14 X 10 Level - Main
Kitchen: 14 X 12 Level - Main
Primary Bedroom: 12 X 10 Level - Main
Bedroom: 12 X 10 Level - Main
Bedroom: 10 X 9 Level - Main
Local Schools
School District: Huber Heights
Listed By / Shown By
Listed By
Agency Name: Your Lifestyle Realty LLC
Agency Phone: (937) 698-6400
Shown By
Agent Name: Connie Armitage
Agent Phone: (937) 974-3979
Agency Title: Wright Patt Realty

Estimate Your Payment
Estimated Payment
$ 683.73 per month $427.31 Principal & Interest $200.42 Property Tax $56.00 Homeowner's InsuranceChange Payment Information
Privacy Policy / DMCA Notice / ADA Accessibility


This site is hosted, designed and copyright
© 1994 - 2026 by
Delta Media Group, Inc. -- Patent Pending --
7141 Cronk Drive | MLS# 964605
This single family home located at 7141 Cronk Drive, Huber Heights, OH 45424 is currently listed for sale with an asking price of $192,000. This property was built in 1969 and has 3 bedrooms and 2 full baths with 999 sq. ft. Cronk Drive is located in the Herbert C Huber 37 Sec 09 subdivision within the Huber Heights school district. Search Herbert C Huber 37 Sec 09 real estate on carmitage.wright-patt.com today.