Connie Armitage

BEDS4
BATHS3 full 1 partial
SQUARE FEET4,537
MLS#963973
STATUSActive
PROPERTY TYPEResidential - Single Family
SCHOOLValley View
Property Description
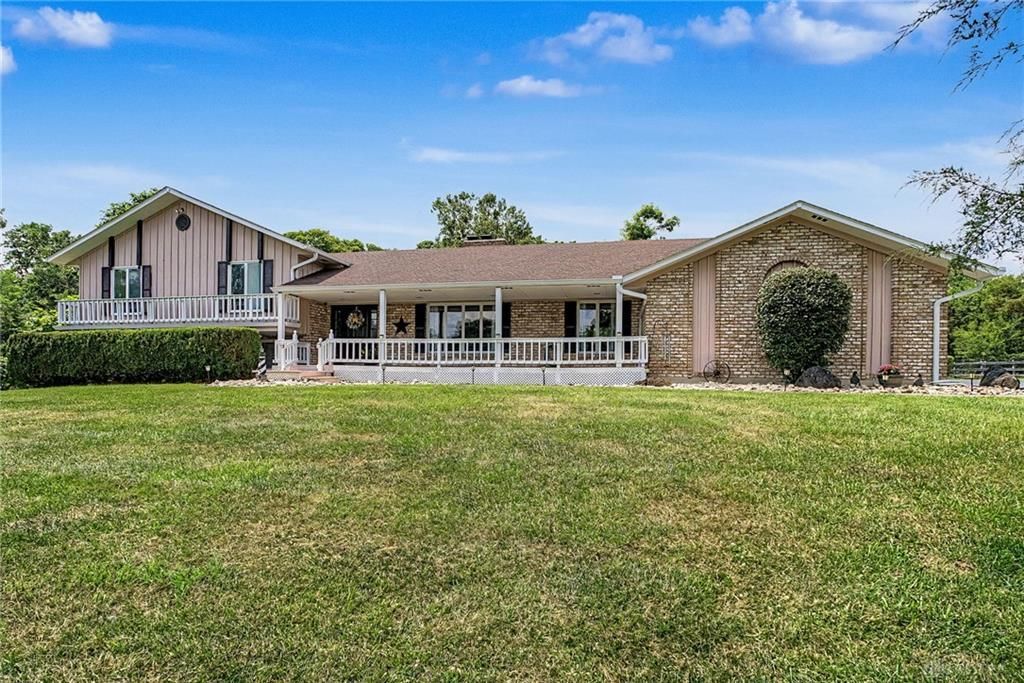
Move-in ready on over 5 acres with true self-sufficiency — a rare find! Major systems are already done: new roof and gutters on house and shop (2023, transferable warranty), high-efficiency two-stage variable-speed furnace (2022), new well pump (2023), water softener (2023), water heaters (2023), and A/C (2019). A 12,000-gallon rainwater cistern collects from the gutters to fill the pool and serve as a backup water supply — never a water shortage. The upstairs bathroom was fully renovated (2021), and both a wood-burning fireplace (2019) and pellet fireplace (2021) were added with new chimney flues. 2026 refresh brings full interior and exterior paint, new upstairs bedroom carpet, and a refurbished pool deck and basement steps. Enjoy a climate-controlled 2-car garage, fully equipped shop with 110/240V power, finished basement with wet bar, central vacuum throughout, and monitored security with fire/smoke detection. Full improvement list and included items available as attachment.
Property Features
Property Type: Residential - Single Family
Basement: Yes
Cooling: Central
Fenced: Yes
Fireplaces: 3
Garage: 3
Heating: Forced Air
Lot Size: 5.06 Acres
Taxes: $10,138
Year Built: 1975
Feature Descriptions
Appliance Features: Central Vacuum, Cooktop, Dishwasher, Garbage Disposal, Microwave, Range, Refrigerator, Second Refrig / Freezer, Water Softener
Basement Features: Full
Days on Site: 8
Exterior: Brick, Frame
Fireplace. Features: Gas, Insert, Three or More, Woodburning
Garage Features: 3 Car
Lot Dimensions: 667x307x738x327
Outside Features: Above Ground Pool, Deck, Fence, Storage Shed
Room Sizes
Primary Bedroom: 18 X 19 Level - Second
Bedroom: 12 X 11 Level - Second
Bedroom: 16 X 11 Level - Second
Bedroom: 13 X 11 Level - Second
Breakfast Room: 13 X 11 Level - Main
Dining Room: 10 X 15 Level - Main
Kitchen: 10 X 14 Level - Main
Living Room: 19 X 15 Level - Main
Living Room: 26 X 14 Level - Main
Entry Room: 7 X 14 Level - Main
Florida Room: 16 X 13 Level - Main
Rec Room: 22 X 32 Level - Lower Level
Laundry: 11 X 6 Level - Lower Level
Bonus Room: 5 X 7 Level - Lower Level
Local Schools
School District: Valley View
Listed By / Shown By
Listed By
Agency Name: Glasshouse Realty Group
Agency Phone: (937) 723-6974
Shown By
Agent Name: Connie Armitage
Agent Phone: (937) 974-3979
Agency Title: Wright Patt Realty

Estimate Your Payment
Estimated Payment
$ 2,732.51 per month $1,668.95 Principal & Interest $844.83 Property Tax $218.72 Homeowner's InsuranceChange Payment Information
Privacy Policy / DMCA Notice / ADA Accessibility


This site is hosted, designed and copyright
© 1994 - 2026 by
Delta Media Group, Inc. -- Patent Pending --
6961 Farmersville Germantn Pike | MLS# 963973
This single family home located at 6961 Farmersville Germantn Pike, Germantown, OH 45327 is currently listed for sale with an asking price of $749,900. This property was built in 1975 and has 4 bedrooms and 3 full and 1 partial baths with 4537 sq. ft. Farmersville Germantn Pike is located within the Valley View school district. Search Germantown real estate on carmitage.wright-patt.com today.