Connie Armitage

BEDS4
BATHS3 full
SQUARE FEET3,028
MLS#968844
STATUSActive
PROPERTY TYPEResidential - Single Family
SUBDIVISIONNorthview Estates
SCHOOLNorthmont
Property Description
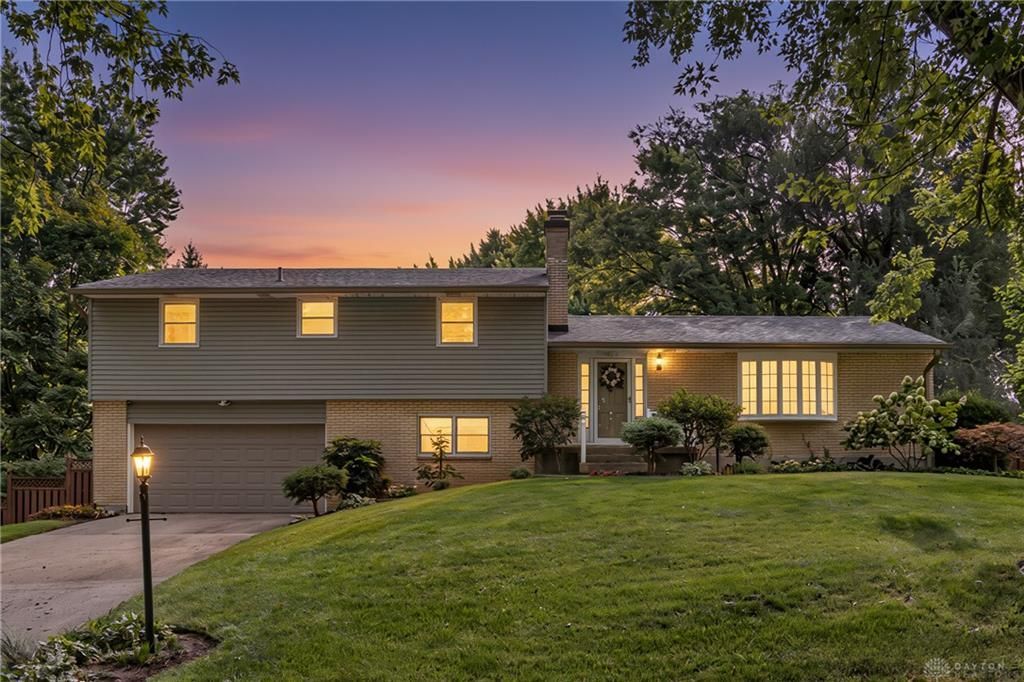
Welcome home to this spacious 4-bedroom, 3-full-bath home offering plenty of room to live, work, and entertain. With the potential for a 5th bedroom, home office, or flex space, this home provides the versatility today’s buyers are looking for. Inside, you’ll find an updated kitchen and beautifully updated bathrooms, along with generous living spaces throughout. A charming bay window brings in abundant natural light, while the full finished basement adds even more usable living space and offers tons of additional storage. Step outside and enjoy a truly picturesque backyard designed for relaxing and entertaining. The three-level pond creates a peaceful setting, while the hot tub and wood deck provide the perfect place to unwind or gather with friends and family. With multiple finished living areas, abundant storage, thoughtful updates, and a backyard that feels like your own private retreat, this home offers a rare combination of space, comfort, and character.
Property Features
Property Type: Residential - Single Family
Cooling: Central
Garage: 2
Heating: Forced Air, Natural Gas
Lot Size: 0.72 Acres
Taxes: $4,924
Year Built: 1966
Feature Descriptions
Appliance Features: Dishwasher, Dryer, Microwave, Range, Refrigerator, Washer
Basement Features: Finished
Exterior: Brick, Vinyl
Fireplace. Features: Woodburning
Garage Features: 2 Car
Lot Dimensions: Unknown
Outside Features: Patio, Storage Shed
Utilities: 220 Volt Outlet, Natural Gas, Public Water
Room Sizes
Bedroom: 11 X 14 Level - Second
Bedroom: 11 X 13 Level - Second
Bedroom: 10 X 9 Level - Second
Primary Bedroom: 14 X 14 Level - Second
Kitchen: 19 X 12 Level - Main
Dining Room: 10 X 12 Level - Main
Local Schools
School District: Northmont
Listed By / Shown By
Listed By
Agency Name: Howard Hanna Real Estate Serv
Agency Phone: (937) 435-6000
Shown By
Agent Name: Connie Armitage
Agent Phone: (937) 974-3979
Agency Title: Wright Patt Realty

Estimate Your Payment
Estimated Payment
$ 1,416.97 per month $890.00 Principal & Interest $410.33 Property Tax $116.64 Homeowner's InsuranceChange Payment Information
Privacy Policy / DMCA Notice / ADA Accessibility


This site is hosted, designed and copyright
© 1994 - 2026 by
Delta Media Group, Inc. -- Patent Pending --
6912 Morrow Drive | MLS# 968844
This single family home located at 6912 Morrow Drive, Clayton, OH 45415 is currently listed for sale with an asking price of $399,900. This property was built in 1966 and has 4 bedrooms and 3 full baths with 3028 sq. ft. Morrow Drive is located in the Northview Estates subdivision within the Northmont school district. Search Northview Estates real estate on carmitage.wright-patt.com today.