Connie Armitage

BEDS4
BATHS2 full 1 partial
SQUARE FEET1,904
MLS#1887354
STATUSActive
PROPERTY TYPEResidential - Single Family
SCHOOLCincinnati
Property Description
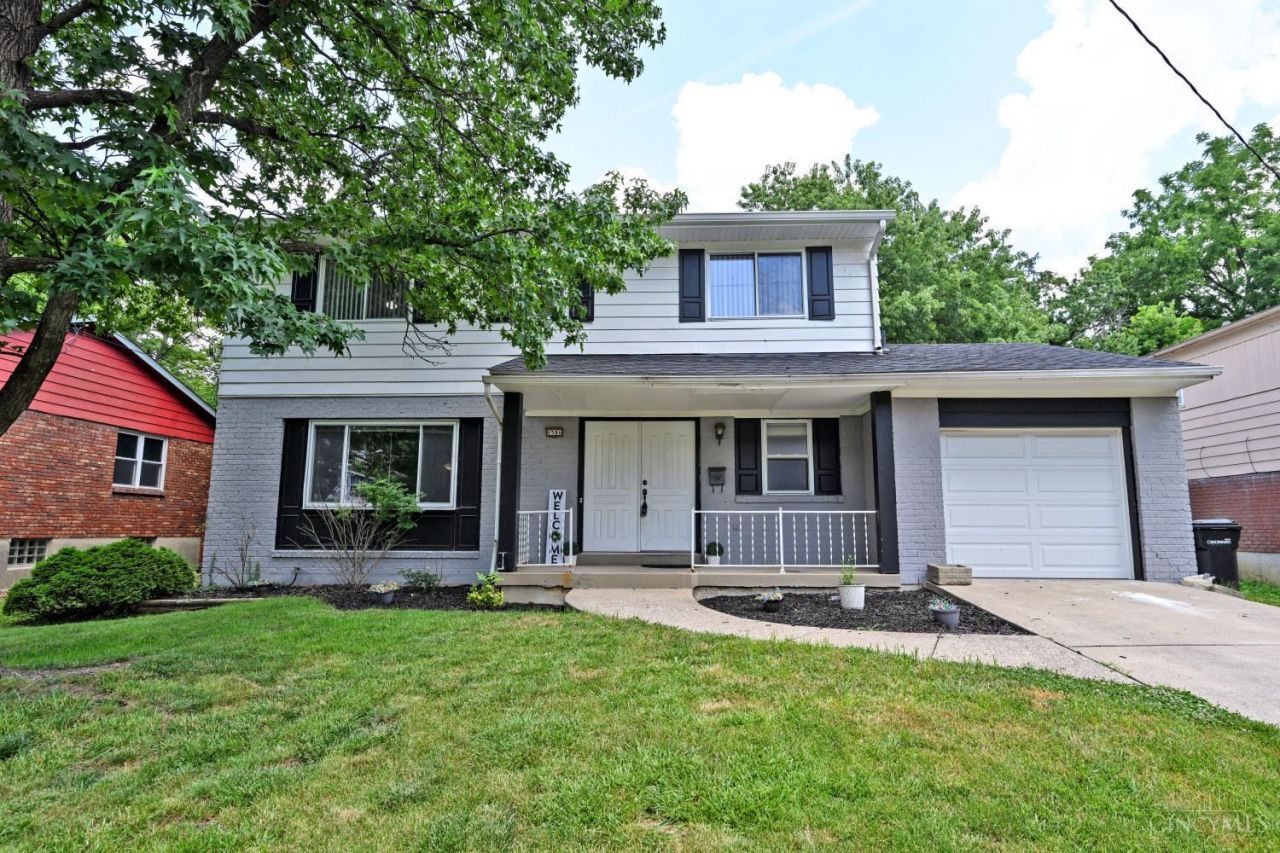
Welcome to this inviting 4-bedroom, 2.5-bath home offering over 1,900 square feet of comfortable living space. Blending classic charm with thoughtful updates, this home features a welcoming front porch, bright living room, cozy family room, and formal dining room perfect for entertaining. Upstairs, the spacious primary suite includes a walk-in closet and private en-suite bath, while three additional bedrooms offer flexibility for family, guests, or a home office. Recent updates include a new roof (2024), new furnace (2025), new garage door, and beautifully refinished hardwood floors. The full unfinished basement provides abundant storage or future living space. Outside, enjoy the flat backyard with a patio ideal for relaxing or gatherings. Seller is offering a 1-year home warranty for added peace of mind. Don't miss this opportunity!
Property Features
Property Type: Residential - Single Family
Basement: Partial
Basement: Yes
Cooling: Central Air
Garage: 1
Heating: Forced Air, Gas
Home Style: Traditional
Lot Size: 60 X 120
Roof Type: Shingle
Stories: 2.0
Taxes: $3,868
Year Built: 1965
Amenities
Patio
Porch
Feature Descriptions
Access: City Street
Appliances: Dishwasher, Dryer, Microwave, Oven/Range, Refrigerator, Washer
Basement Fatures: Concrete Floor
Days on Site: 1
Exterior: Aluminum Siding, Brick
Family Room: Walkout, Wall-to-Wall Carpet
Fencing: Metal
Foundation: Poured
Garage/Carport: Built in, Front
Gas: Natural
Kitchen: Tile Floor
Lot Dimensions: 60 X 120
Mechanical Systems: Garage Door Opener, Security System, Sump Pump
Parcel #: 247-0005-0409-00
Parking: Concrete, Driveway
Primary Bathroom: Shower
Primary Bedroom: Bath Adjoins
Rooms Total: 8
Security: yes
Sewer: Public Sewer
SQFT Basement: 952
Tax Abatement: No
Water: Public
Water Heater: Gas
Window Features: Vinyl
Room Sizes
Primary Bedroom: 11 X 17 Level - 2
Bedroom 2: 10 X 13 Level - 2
Bedroom 3: 10 X 12 Level - 2
Bedroom 4: 12 X 19 Level - 2
Dining Room: 13 X 10 Level - 1
Entry: 7 X 8 Level - 1
Family Room: 11 X 19 Level - 1
Living Room: 13 X 18 Level - 1
Local Schools
School District: Cincinnati
Listed By / Shown By
Listed By
Agency Name: Comey & Shepherd
Shown By
Agent Name: Connie Armitage
Agent Phone: (937) 974-3979
Agency Title: Wright Patt Realty

Estimate Your Payment
Estimated Payment
$ 1,064.67 per month $656.32 Principal & Interest $322.33 Property Tax $86.01 Homeowner's InsuranceChange Payment Information
Privacy Policy / DMCA Notice / ADA Accessibility


This site is hosted, designed and copyright
© 1994 - 2026 by
Delta Media Group, Inc. -- Patent Pending --
6586 S Oak Knoll Drive | MLS# 1887354
This single family home located at 6586 S Oak Knoll Drive, Cincinnati, OH 45224 is currently listed for sale with an asking price of $294,900. This property was built in 1965 and has 4 bedrooms and 2 full and 1 partial baths with 1904 sq. ft. S Oak Knoll Drive is located within the Cincinnati school district. Search Cincinnati real estate on carmitage.wright-patt.com today.