Connie Armitage

BEDS4
BATHS2 full 1 partial
SQUARE FEET2,673
MLS#963287
STATUSActive
PROPERTY TYPEResidential - Single Family
SUBDIVISIONDutchland Woods
SCHOOLLakota
Property Description
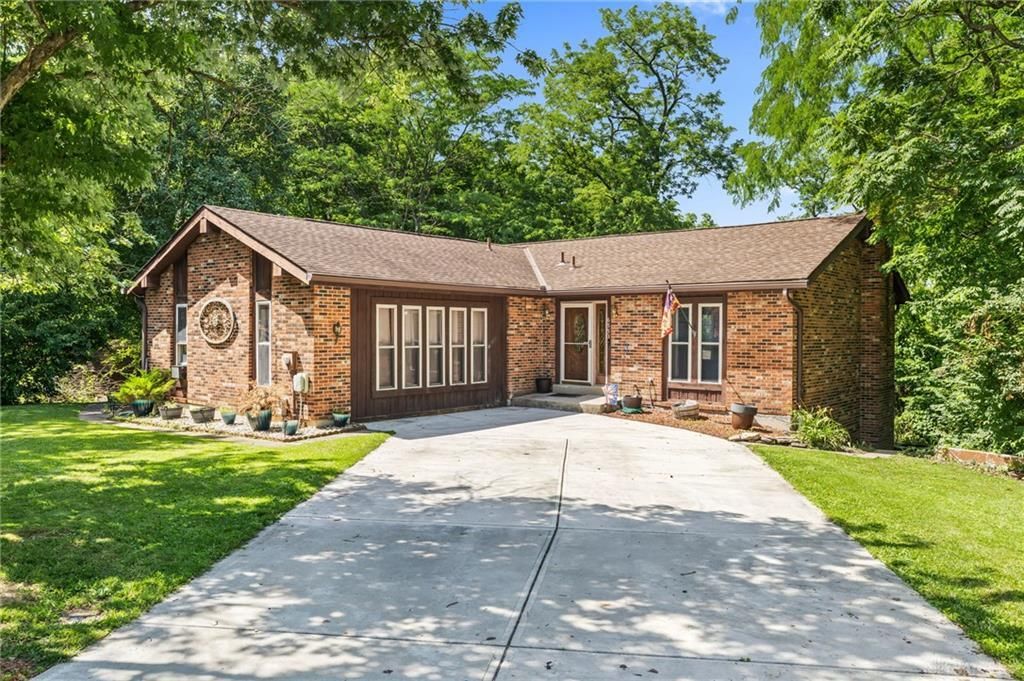
Tucked away on a quiet cul-de-sac in desirable Liberty Township, this beautifully maintained all-brick ranch offers the perfect blend of character, space, and privacy. Featuring 4 bedrooms, 2.5 baths, and over 2,600 sq. ft. of finished living space, this home showcases soaring vaulted ceilings, warm wood accents, and a spacious open layout. The finished walkout lower level provides additional living space, including the primary suite and bonus areas ideal for entertaining or multi-generational living. Enjoy peaceful wooded views from the expansive deck overlooking Hunts Creek, with a lower patio already wired for a hot tub. Situated on just over an acre in the Lakota School District, this home is minutes from Liberty Center, shopping, dining, and major highways while offering a private, park-like setting.
Property Features
Property Type: Residential - Single Family
Cooling: Central
Heating: Forced Air
Lot Size: 1.05 Acres
Stories: 1.0
Taxes: $4,394
Year Built: 1974
Feature Descriptions
Basement Features: Finished
Days on Site: 18
Exterior: Brick
Lot Dimensions: of record
Room Sizes
Bedroom: 16 X 12 Level - Lower Level
Bedroom: 13 X 10 Level - Lower Level
Bedroom: 12 X 11 Level - Lower Level
Bedroom: 12 X 11 Level - Main
Dining Room: 12 X 12 Level - Main
Living Room: 30 X 12 Level - Main
Kitchen: 13 X 10 Level - Main
Family Room: 22 X 20 Level - Lower Level
Entry Room: 11 X 7 Level - Main
Local Schools
School District: Lakota
Listed By / Shown By
Listed By
Agency Name: Plum Tree Realty
Agency Phone: (513) 443-5060
Shown By
Agent Name: Connie Armitage
Agent Phone: (937) 974-3979
Agency Title: Wright Patt Realty

Estimate Your Payment
Estimated Payment
$ 1,410.82 per month $923.61 Principal & Interest $366.17 Property Tax $121.04 Homeowner's InsuranceChange Payment Information
Privacy Policy / DMCA Notice / ADA Accessibility


This site is hosted, designed and copyright
© 1994 - 2026 by
Delta Media Group, Inc. -- Patent Pending --
6553 Gretel Court | MLS# 963287
This single family home located at 6553 Gretel Court, Liberty Township, OH 45044 is currently listed for sale with an asking price of $415,000. This property was built in 1974 and has 4 bedrooms and 2 full and 1 partial baths with 2673 sq. ft. Gretel Court is located in the Dutchland Woods subdivision within the Lakota school district. Search Dutchland Woods real estate on carmitage.wright-patt.com today.