Connie Armitage

BEDS3
BATHS1 full 1 partial
SQUARE FEET1,584
MLS#964616
STATUSActive
PROPERTY TYPEResidential - Single Family
SUBDIVISIONCameron Park Sub
SCHOOLWinton Woods
Property Description
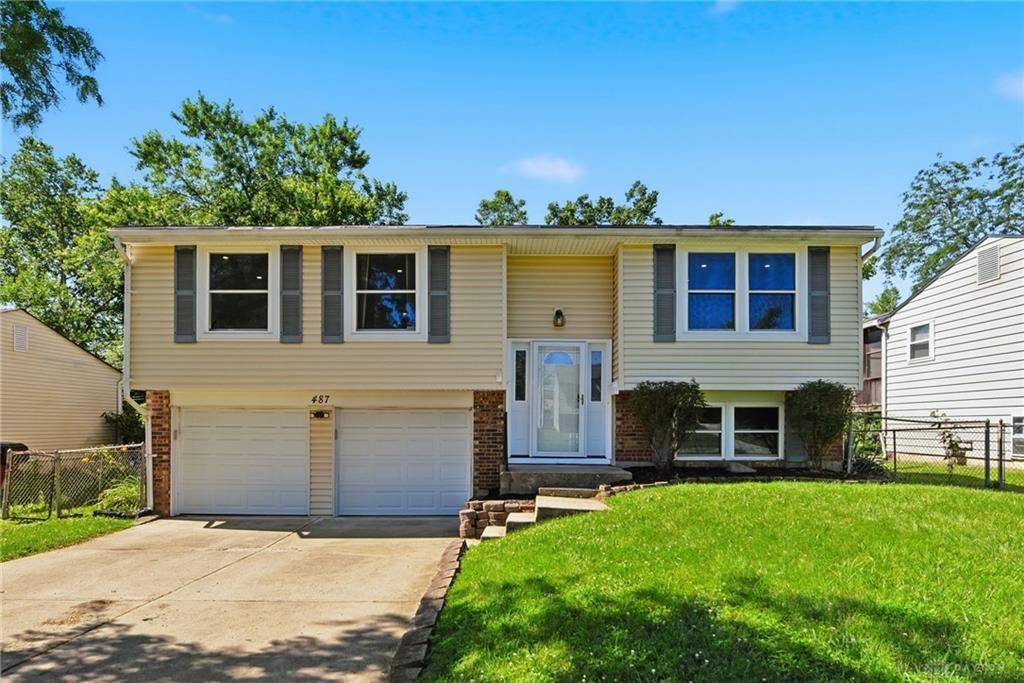
Beautifully maintained 3-bedroom bi-level featuring newly carpeted bedrooms and hallway, new recessed lighting, and a recently remodeled full bath on the main level. The finished basement offers additional living space with a bar, stage area, and half bathperfect for entertaining or relaxing. Step outside to the refinished 3-tier deck overlooking the scenic Winton Woods Nature Preserve, where you'll enjoy peaceful views of birds and deer. The fenced backyard is ideal for pets and includes a storage shed for lawn equipment. A rare 2-car garage completes the home. Enjoy a short walk to Winton Woods and access to beautiful lakes, with easy access to trails, fishing, boating, parks, shopping, dining, schools, and everything Forest Park has to offer. NO HOA!
Property Features
Property Type: Residential - Single Family
Cooling: Central
Fenced: Yes
Garage: 2 car attached
Heating: Forced Air, Natural Gas
Lot Size: 0.16 Acres
Stories: 2.0
Taxes: $2,908
Year Built: 1971
Feature Descriptions
Appliance Features: Dishwasher, Microwave, Range, Refrigerator
Basement Features: Finished, Walkout
Exterior: Brick, Vinyl
Garage Features: 2 Car, Attached, Built In
Lot Dimensions: 60x127
Outside Features: Deck, Fence
Utilities: Natural Gas, Public Water, Sanitary Sewer
Room Sizes
Living Room: 15 X 13 Level - Main
Dining Room: 10 X 10 Level - Main
Eat In Kitchen: 10 X 10 Level - Main
Family Room: 23 X 11 Level - Basement
Primary Bedroom: 14 X 10 Level - Main
Bedroom: 12 X 11 Level - Main
Bedroom: 10 X 10 Level - Main
Local Schools
School District: Winton Woods
Listed By / Shown By
Listed By
Agency Name: Coldwell Banker Realty
Agency Phone: (513) 891-8500
Shown By
Agent Name: Connie Armitage
Agent Phone: (937) 974-3979
Agency Title: Wright Patt Realty

Estimate Your Payment
Estimated Payment
$ 884.23 per month $567.52 Principal & Interest $242.33 Property Tax $74.38 Homeowner's InsuranceChange Payment Information
Privacy Policy / DMCA Notice / ADA Accessibility


This site is hosted, designed and copyright
© 1994 - 2026 by
Delta Media Group, Inc. -- Patent Pending --
487 Brunswick Drive | MLS# 964616
This single family home located at 487 Brunswick Drive, Forest Park, OH 45240 is currently listed for sale with an asking price of $255,000. This property was built in 1971 and has 3 bedrooms and 1 full and 1 partial baths with 1584 sq. ft. Brunswick Drive is located in the Cameron Park Sub subdivision within the Winton Woods school district. Search Cameron Park Sub real estate on carmitage.wright-patt.com today.