Connie Armitage

BEDS3
BATHS1 full 1 partial
SQUARE FEET1,425
MLS#964550
STATUSActive
PROPERTY TYPEResidential - Single Family
SUBDIVISIONNorthmoor Estates Sec 05
SCHOOLNorthmont
Property Description
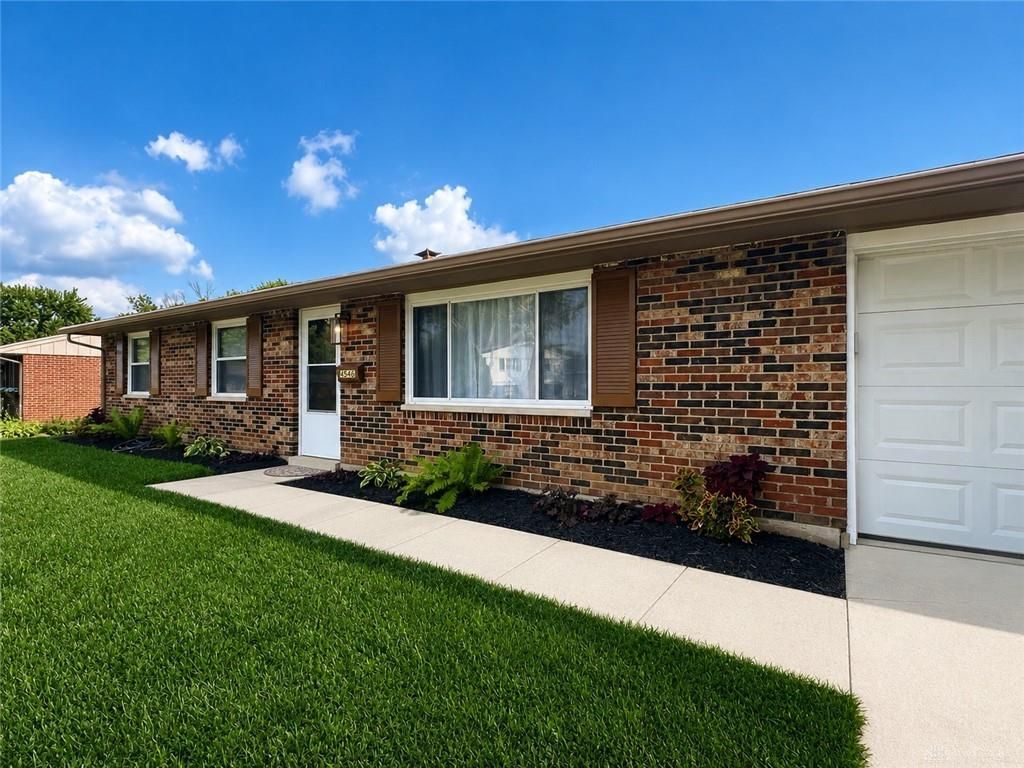
Welcome home to this charming brick ranch nestled in a well-established, welcoming neighborhood. From the moment you arrive, you'll appreciate the beautifully maintained landscaping and the convenience of the attached two-car garage.Inside, this freshly remodeled home is move-in ready and filled with thoughtful updates. The stunning new kitchen and two beautifully renovated bathrooms are complemented by durable luxury vinyl flooring and fresh, neutral paint throughout, providing the perfect backdrop for your personal style.Additional improvements include an upgraded electrical service (2026), giving you added peace of mind. French doors lead to the backyard, creating a seamless connection between indoor and outdoor living—ideal for relaxing or entertaining. The freshly painted exterior completes this home's clean, refreshed look.
Property Features
Property Type: Residential - Single Family
Cooling: Central
Fenced: Yes
Garage: 2 car attached
Heating: Natural Gas
Lot Size: 0.26 Acres
Stories: 1.0
Taxes: $3,108
Year Built: 1963
Feature Descriptions
Basement Features: Slab
Exterior: Brick
Garage Features: 2 Car, Attached, Opener
Lot Dimensions: 98.76x125.14
Outside Features: Fence, Storage Shed
Utilities: 220 Volt Outlet, Public Water, Sanitary Sewer
Room Sizes
Living Room: 19 X 15 Level - Main
Eat In Kitchen: 15 X 13 Level - Main
Bedroom: 11 X 13 Level - Main
Bedroom: 11 X 11 Level - Main
Bedroom: 10 X 10 Level - Main
Bonus Room: 18 X 9 Level - Main
Local Schools
School District: Northmont
Listed By / Shown By
Listed By
Agency Name: Keller Williams Home Town Rlty
Agency Phone: (937) 890-9111
Shown By
Agent Name: Connie Armitage
Agent Phone: (937) 974-3979
Agency Title: Wright Patt Realty

Estimate Your Payment
Estimated Payment
$ 835.45 per month $509.65 Principal & Interest $259.00 Property Tax $66.79 Homeowner's InsuranceChange Payment Information
Privacy Policy / DMCA Notice / ADA Accessibility


This site is hosted, designed and copyright
© 1994 - 2026 by
Delta Media Group, Inc. -- Patent Pending --
4546 Sydenham Road | MLS# 964550
This single family home located at 4546 Sydenham Road, Clayton, OH 45322 is currently listed for sale with an asking price of $229,000. This property was built in 1963 and has 3 bedrooms and 1 full and 1 partial baths with 1425 sq. ft. Sydenham Road is located in the Northmoor Estates Sec 05 subdivision within the Northmont school district. Search Northmoor Estates Sec 05 real estate on carmitage.wright-patt.com today.