Connie Armitage

BEDS3
BATHS1 full 1 partial
SQUARE FEET1,137
MLS#10010567
STATUSActive
PROPERTY TYPEResidential - Single Family
SUBDIVISIONConcord Woods
SCHOOLWashington Local
Property Description
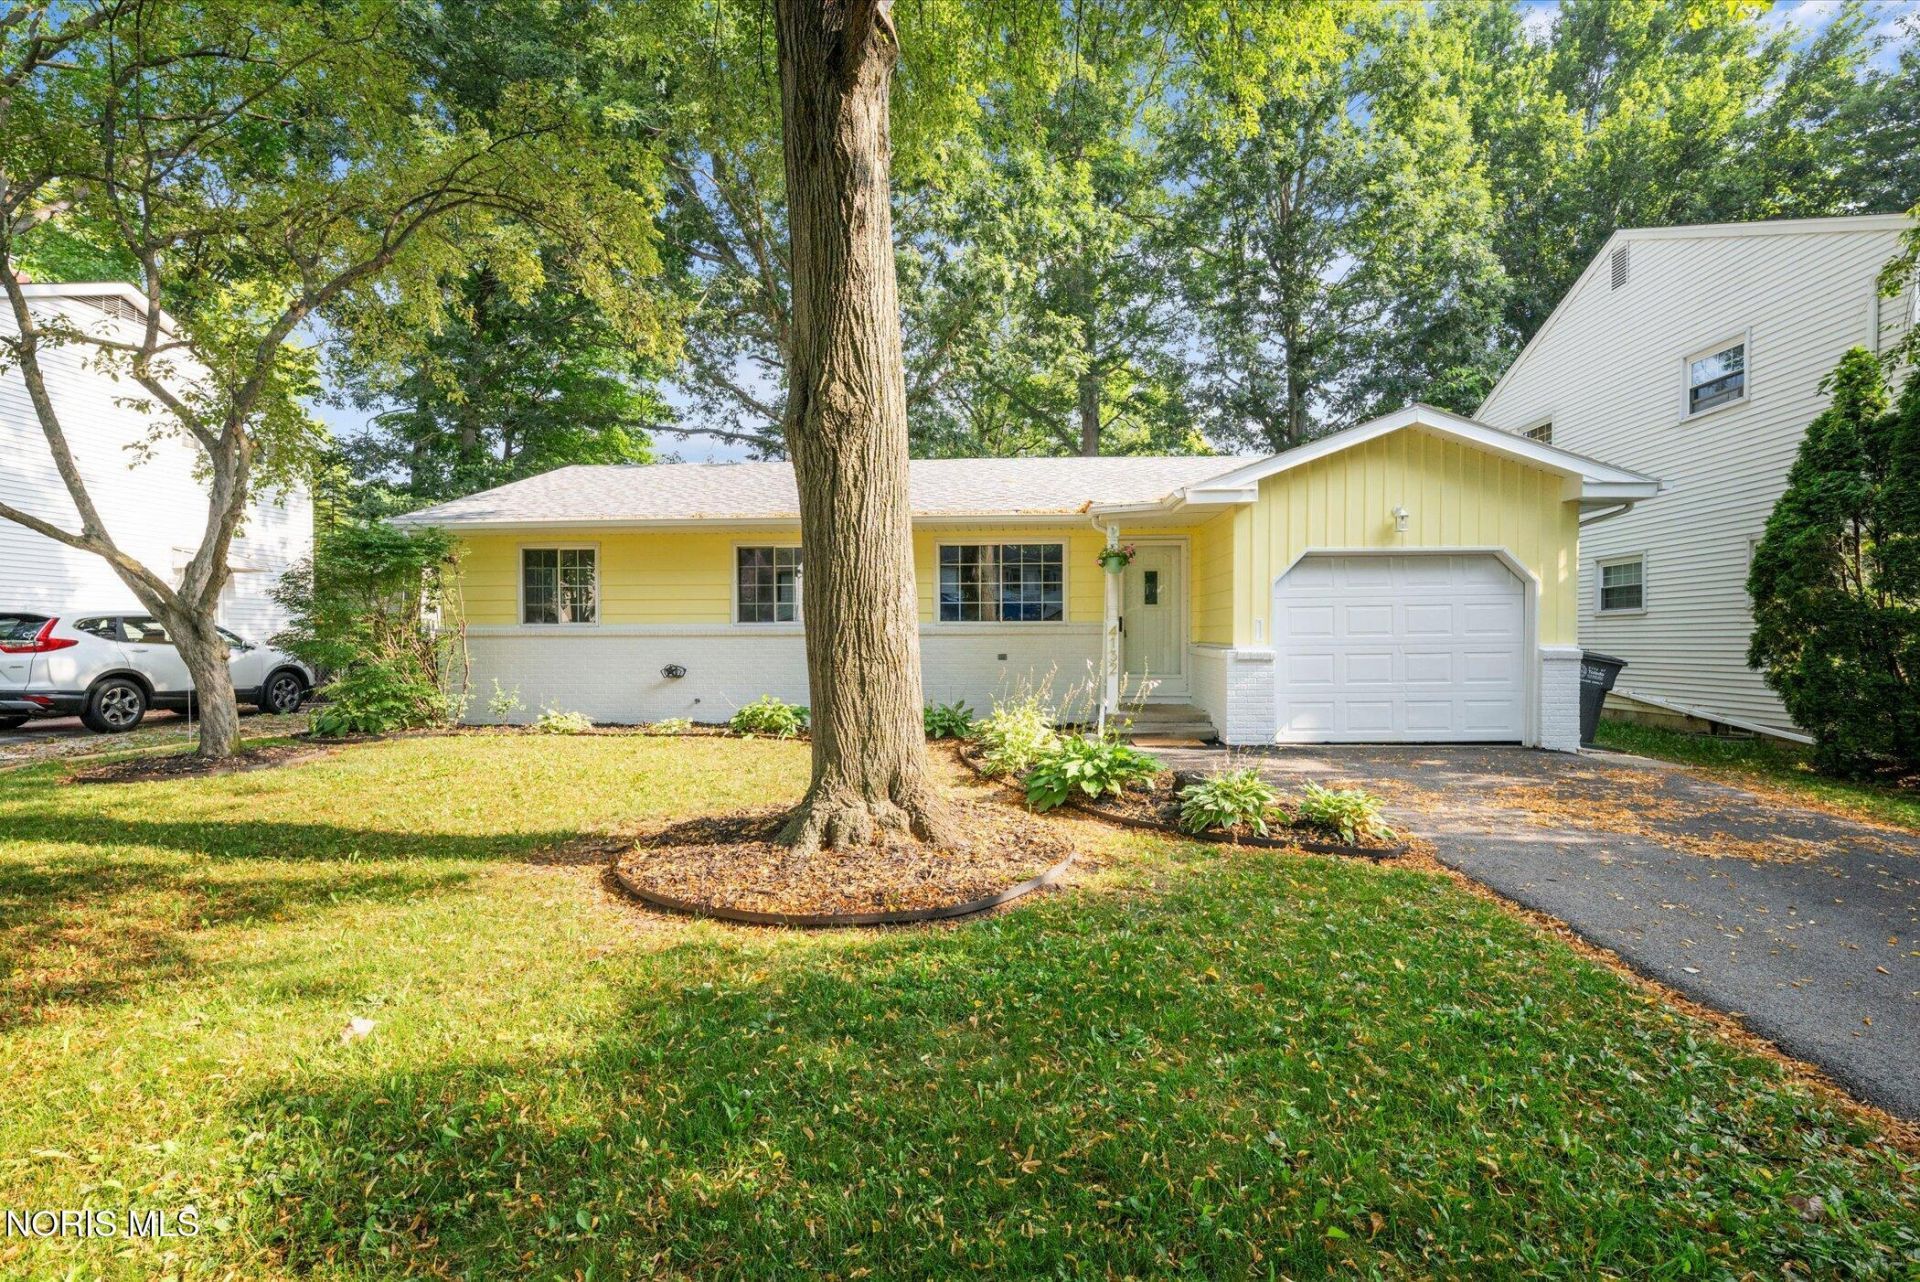
Move right into this lovely updated home! Excellent layout, with full footprint finished basement with 4th bedroom, shower & sink. Freshly painted, both interior & exterior! New carpet & LVP throughout both levels. Brand new furnace 2026, newer roof & AC. Both bathrooms also recently renovated. Kitchen has brand new tile backsplash, appliances, & countertops, including peninsula w seating & more cabinets! Sunroom is perfect, overlooking your fully fenced in, private & spacious backyard with shed! Electrical panel, lighting fixtures, switches, plugs, all new! Keys at closing, schedule your private tour today!
Property Features
Property Type: Residential - Single Family
Basement: Finished, Full
Basement: Yes
Cooling: Central Air
Garage: 1
Heating: Forced Air, Natural Gas
Home Style: Ranch
Lot Size: 0.16 Acres
Roof Type: Shingle
Stories: 1.0
Year Built: 1967
Amenities
Breakfast Bar
Dual Closets
Eat-in Kitchen
Pantry
Primary Bathroom
Garden
Private Yard
Feature Descriptions
Appliances: Dishwasher, Disposal, Electric Cooktop, Electric Oven, Refrigerator
Community Features: Park, Picnic Area, Playground, Street Lights
Days on Site: 5
Exterior: Aluminum Siding, Brick
Fencimg: Full, Privacy
Flooring: Carpet, Laminate
Laundry: Electric Dryer Hookup, In Basement
Lot Dimensions: 57X120
Other Equipment: Sump Pump
Parcel#: 23-19591
Parking: Concrete, Off Street, On Street, Garage Door Opener
Parking Notes: Concrete, Off Street, On Street, Garage Door Opener
Patio/Porch: Enclosed Porch
Sewer: Public Sewer
Utilities: Electricity Connected, Natural Gas Connected, Sewer Connected, Water Connected
Water: Public
Window: Window Screen(s)
Local Schools
High School: Whitmer
Middle School: None
Elementary School: McGregor
School District: Washington Local
Listed By / Shown By
Listed By
Agency Name: Key Realty LTD
Shown By
Agent Name: Connie Armitage
Agent Phone: (937) 974-3979
Agency Title: Wright Patt Realty

Estimate Your Payment
Estimated Payment
$ 578.71 per month $511.66 Principal & Interest $0.00 Property Tax (data not provided by mls) $67.05 Homeowner's InsuranceChange Payment Information
Privacy Policy / DMCA Notice / ADA Accessibility


This site is hosted, designed and copyright
© 1994 - 2026 by
Delta Media Group, Inc. -- Patent Pending --
4132 Oakcrest Road | MLS# 10010567
This single family home located at 4132 Oakcrest Road, Toledo, OH 43623 is currently listed for sale with an asking price of $229,900. This property was built in 1967 and has 3 bedrooms and 1 full and 1 partial baths with 1137 sq. ft. Oakcrest Road is located in the Concord Woods subdivision within the Washington Local school district. Search Concord Woods real estate on carmitage.wright-patt.com today.