Connie Armitage

BEDS4
BATHS2 full
SQUARE FEET1,748
MLS#968814
STATUSActive
PROPERTY TYPEResidential - Single Family
SUBDIVISIONForest Hills
SCHOOLFairborn
Property Description
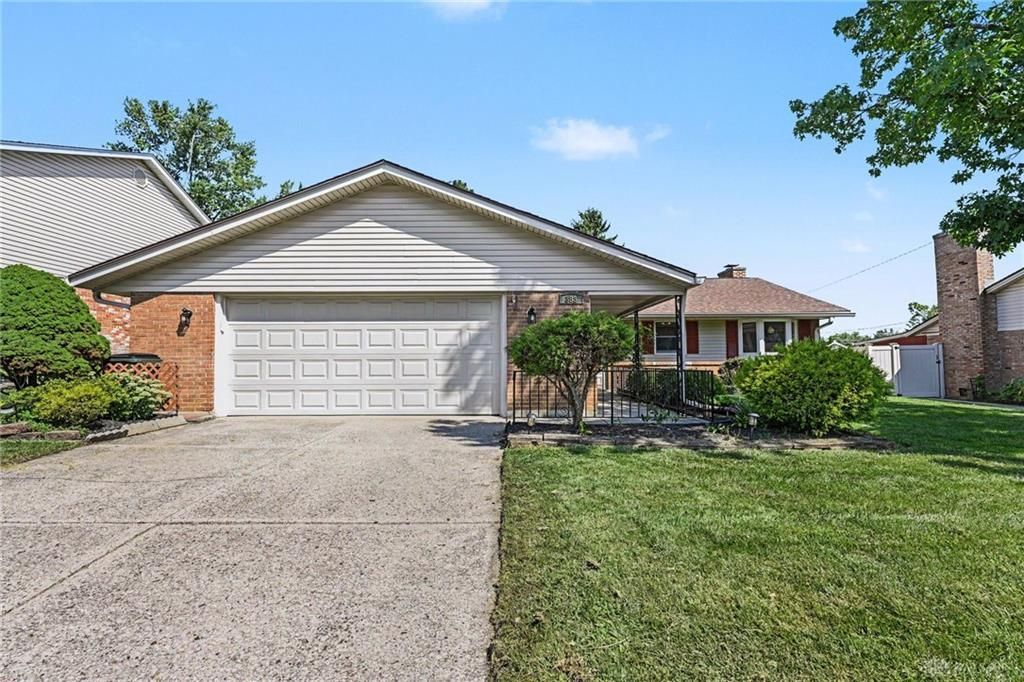
Special 4bed 2full bath ranch in the Forest Hills neighborhood is ready for a new owner. The front yard is mature with established flower beds and bushes. There is gate access to the backyard that is fully fenced with a large shed present for storing all your outdoor tools. Also present is a private patio with a swing chair. The interior layout provide an open kitchen area with a dining area. lots of cabinets and counter space with a bay window providing natural light. The living room is large with access to the sunroom that recently had new sliding doors and windows installed. Primary bedroom has its own full bath and the updated full bath in the hall can be accessed by the other bedrooms. Large laundry room with easy access to the house mechanicals. The 2 car attached garage provides lots of storage shelves and cabinets. This property is located near Community Park, Wright Patterson Air Force Base, Wright State University, I-675 interstate, and area shopping and entertainment destinations. Make an appointment to see this one of a kind home.
Property Features
Property Type: Residential - Single Family
Cooling: Central
Fenced: Yes
Fireplaces: 1
Garage: 2 car attached
Heating: Forced Air, Natural Gas
Lot Size: 0.23 Acres
Stories: 1.0
Taxes: $3,034
Year Built: 1963
Feature Descriptions
Appliance Features: Dishwasher, Dryer, Microwave, Range, Refrigerator, Wall Oven, Washer
Basement Features: Slab
Exterior: Brick, Vinyl, Wood
Fireplace. Features: One, Woodburning
Garage Features: 2 Car, Attached, Overhead Storage
Lot Dimensions: 142 X 69
Outside Features: Fence, Patio, Storage Shed
Utilities: 220 Volt Outlet, Natural Gas, Public Water, Sanitary Sewer
Room Sizes
Eat In Kitchen: 11 X 11 Level - Main
Dining Room: 8 X 11 Level - Main
Laundry: 5 X 12 Level - Main
Enclosed Porch: 10 X 19 Level - Main
Living Room: 16 X 20 Level - Main
Bedroom: 12 X 13 Level - Main
Bedroom: 12 X 13 Level - Main
Bedroom: 16 X 13 Level - Main
Bedroom: 14 X 12 Level - Main
Entry Room: 12 X 4 Level - Main
Local Schools
School District: Fairborn
Listed By / Shown By
Listed By
Agency Name: BHHS Professional Realty
Agency Phone: (937) 426-7070
Shown By
Agent Name: Connie Armitage
Agent Phone: (937) 974-3979
Agency Title: Wright Patt Realty

Estimate Your Payment
Estimated Payment
$ 976.54 per month $639.85 Principal & Interest $252.83 Property Tax $83.85 Homeowner's InsuranceChange Payment Information
Privacy Policy / DMCA Notice / ADA Accessibility


This site is hosted, designed and copyright
© 1994 - 2026 by
Delta Media Group, Inc. -- Patent Pending --
383 Zimmer Drive | MLS# 968814
This single family home located at 383 Zimmer Drive, Fairborn, OH 45324 is currently listed for sale with an asking price of $287,500. This property was built in 1963 and has 4 bedrooms and 2 full baths with 1748 sq. ft. Zimmer Drive is located in the Forest Hills subdivision within the Fairborn school district. Search Forest Hills real estate on carmitage.wright-patt.com today.