Connie Armitage

BEDS5
BATHS4 full 1 partial
SQUARE FEET4,072
MLS#958923
STATUSActive
PROPERTY TYPEResidential - Single Family
SUBDIVISIONHickory Meadows
SCHOOLLebanon
Property Description
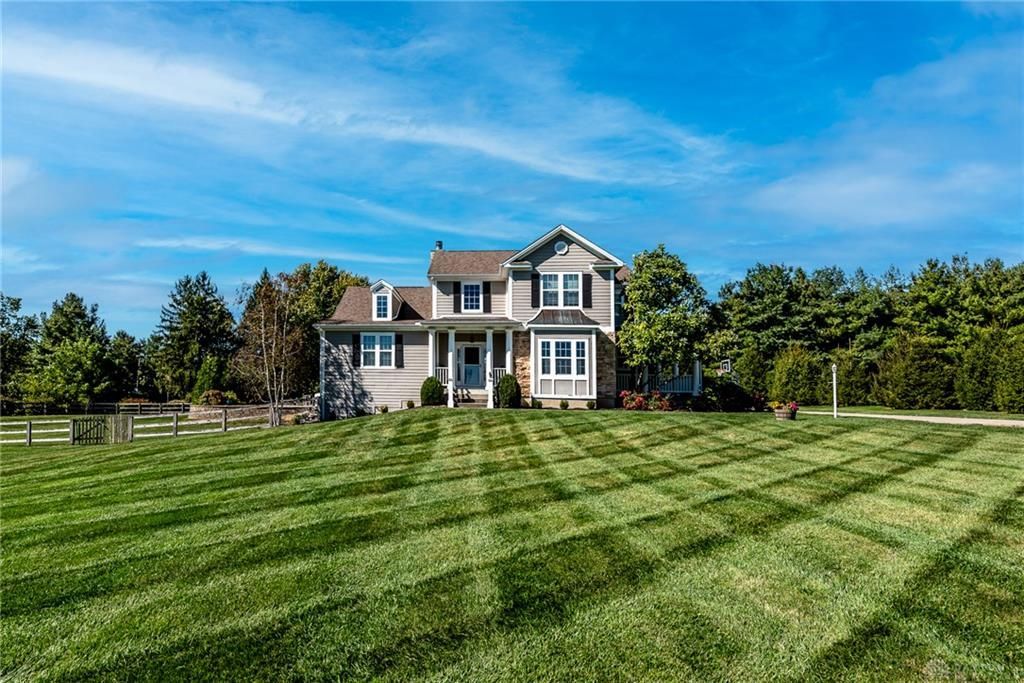
Welcome to 27 Hickory Meadows Ln in Lebanon’s desirable Hickory Meadows community! This custom home sits on a picturesque 1.247-acre lot and offers 4,072 finished sq ft, 5 bedrooms, 4 full baths, and 1 half bath. Enjoy a first-floor primary suite, hardwood floors, formal dining, living room with fireplace, and a gourmet kitchen with island, granite counters, pantry, gas cooktop, and double oven. The finished walkout lower level includes a recreation room, family room, bedroom, full bath, and flexible game/media space. Outdoor living shines with a heated in-ground saltwater pool, expansive deck, covered patio, porch, fire pit, mature trees, and peaceful scenery. Oversized 3-car attached garage, public water, Lebanon City Schools, and minutes to historic downtown Lebanon, shopping, dining, parks, and commuter routes.
Property Features
Property Type: Residential - Single Family
Basement: Yes
Cooling: Central
Fenced: Yes
Fireplaces: 1
Garage: 3 car attached
Heating: Heat Pump, Propane
Lot Size: 1.25 Acres
Taxes: $8,136
Year Built: 2006
Feature Descriptions
Appliance Features: Cooktop, Dishwasher, Garbage Disposal, Microwave, Refrigerator, Second Refrig / Freezer, Wall Oven
Basement Features: Finished, Full, Walkout
Days on Site: 28
Exterior: Stone, Wood
Fireplace. Features: One, Woodburning
Garage Features: 3 Car, Attached, Opener
Lot Dimensions: of record
Outside Features: Deck, Fence, Patio, Porch
Utilities: 220 Volt Outlet, Public Water, Propane (Owned), Septic
Room Sizes
Entry Room: 9 X 9 Level - Main
Living Room: 18 X 15 Level - Main
Breakfast Room: 10 X 14 Level - Main
Kitchen: 12 X 14 Level - Main
Laundry: 10 X 5 Level - Main
Media Room: 16 X 17 Level - Basement
Other: 12 X 16 Level - Basement
Game Room: 17 X 33 Level - Basement
Dining Room: 17 X 14 Level - Main
Primary Bedroom: 18 X 14 Level - Main
Bedroom: 15 X 15 Level - Second
Bedroom: 14 X 12 Level - Second
Bedroom: 15 X 14 Level - Second
Bedroom: 13 X 13 Level - Basement
Local Schools
School District: Lebanon
Listed By / Shown By
Listed By
Agency Name: Keller Williams Advisors Rlty
Agency Phone: (513) 766-9200
Shown By
Agent Name: Connie Armitage
Agent Phone: (937) 974-3979
Agency Title: Wright Patt Realty

Estimate Your Payment
Estimated Payment
$ 3,572.82 per month $2,559.40 Principal & Interest $678.00 Property Tax $335.42 Homeowner's InsuranceChange Payment Information
Privacy Policy / DMCA Notice / ADA Accessibility


This site is hosted, designed and copyright
© 1994 - 2026 by
Delta Media Group, Inc. -- Patent Pending --
27 Hickory Meadows Lane | MLS# 958923
This single family home located at 27 Hickory Meadows Lane, Turtlecreek Township, OH 45036 is currently listed for sale with an asking price of $1,150,000. This property was built in 2006 and has 5 bedrooms and 4 full and 1 partial baths with 4072 sq. ft. Hickory Meadows Lane is located in the Hickory Meadows subdivision within the Lebanon school district. Search Hickory Meadows real estate on carmitage.wright-patt.com today.