Connie Armitage

BEDS5
BATHS2 full 1 partial
SQUARE FEET2,844
MLS#964539
STATUSActive
PROPERTY TYPEResidential - Single Family
SUBDIVISIONIncorporated Village
SCHOOLCelina
Property Description
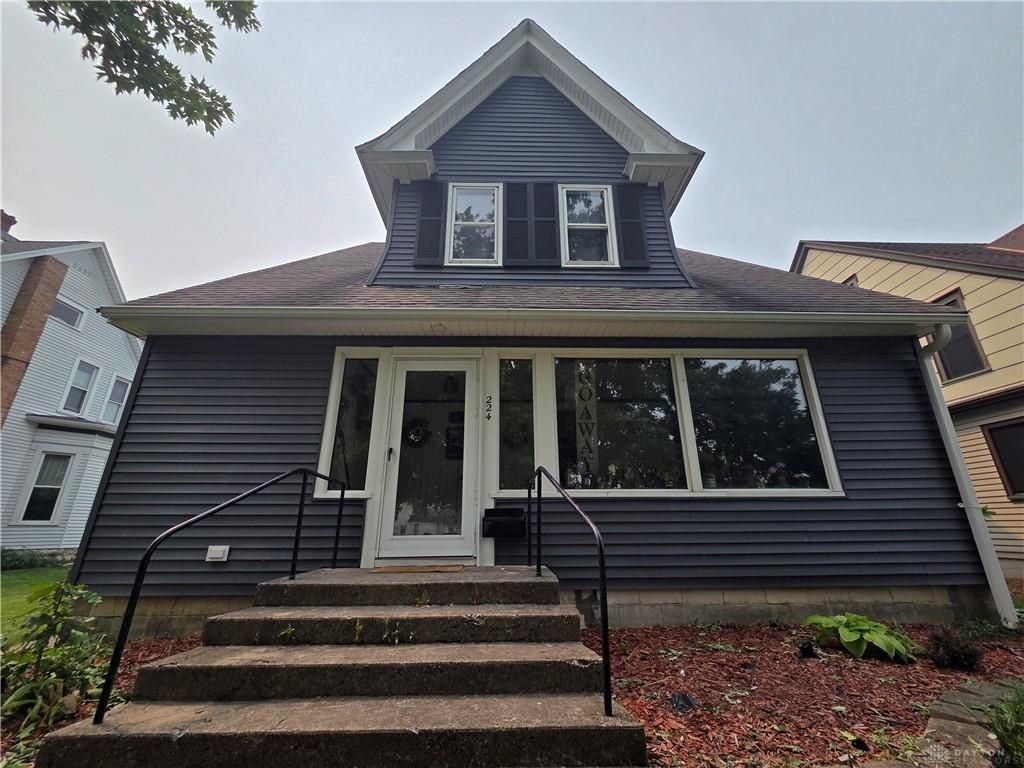
Discover an exceptional living experience in this home perfectly situated to offer both comfort and convenience. This charming home provides a serene retreat with thoughtfully designed spaces, promising a lifestyle of ease and enjoyment. The expansive interior features 2844 square feet, accommodating a seamless flow between living areas, ideal for both relaxation and entertaining. With five generously sized bedrooms and two full bathrooms plus an additional half bath, there is ample room for everyone to thrive. Enjoy the added comforts of ceiling fan(s) and window coverings throughout the home. Step outside to a yard perfect for outdoor gatherings and enjoying the surrounding environment. This delightful property is nestled in a welcoming neighborhood, enhancing its appeal and providing a sense of community. Its prime location in Celina, OH, offers convenient access to local amenities and attractions, creating an ideal setting for a fulfilling lifestyle. Room sizes are estimated.
Property Features
Property Type: Residential - Single Family
Basement: Yes
Cooling: Central
Garage: 1
Heating: Forced Air
Lot Size: 0.12 Acres
Stories: 3.0
Taxes: $2,626
Year Built: 1908
Feature Descriptions
Basement Features: Full, Unfinished
Exterior: Vinyl
Garage Features: 1 Car
Lot Dimensions: 5412
Room Sizes
Living Room: 20 X 15 Level - Main
Family Room: 15 X 15 Level - Main
Kitchen: 15 X 15 Level - Main
Dining Room: 20 X 10 Level - Main
Primary Bedroom: 15 X 15 Level - Main
Bedroom: 12 X 12 Level - Second
Bedroom: 12 X 12 Level - Second
Bedroom: 12 X 12 Level - Second
Bedroom: 12 X 25 Level - Third
Study/Office: 12 X 12 Level - Main
Local Schools
School District: Celina
Listed By / Shown By
Listed By
Agency Name: Red 1 Realty
Agency Phone: (513) 239-7040
Shown By
Agent Name: Connie Armitage
Agent Phone: (937) 974-3979
Agency Title: Wright Patt Realty

Estimate Your Payment
Estimated Payment
$ 772.37 per month $489.40 Principal & Interest $218.83 Property Tax $64.14 Homeowner's InsuranceChange Payment Information
Privacy Policy / DMCA Notice / ADA Accessibility


This site is hosted, designed and copyright
© 1994 - 2026 by
Delta Media Group, Inc. -- Patent Pending --
224 E Wayne Street | MLS# 964539
This single family home located at 224 E Wayne Street, Celina, OH 45822 is currently listed for sale with an asking price of $219,900. This property was built in 1908 and has 5 bedrooms and 2 full and 1 partial baths with 2844 sq. ft. E Wayne Street is located in the Incorporated Village subdivision within the Celina school district. Search Incorporated Village real estate on carmitage.wright-patt.com today.