Connie Armitage

BEDS4
BATHS4 full 1 partial
SQUARE FEET5,086
MLS#968862
STATUSActive
PROPERTY TYPEResidential - Single Family
SUBDIVISIONVista Pointe Rvbn1
SCHOOLKings
Property Description
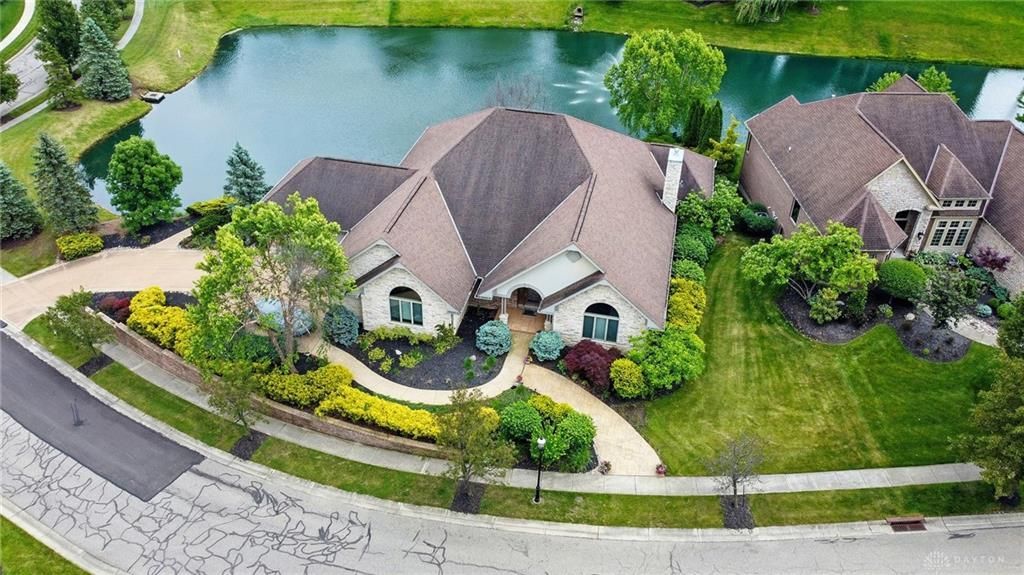
Stunning quality custom-built ranch in sought-after Vista Point at River Bend situated on nearly 2 acres, just 5 minutes to I-71! Backing to a scenic pond with fountain and lights, this one-of-a-kind home boasts gourmet kitchen with pond views, opening to a beautiful 3-season room. With over 4,000 sq ft on the Main-level, features include a luxurious primary suite, study, utility room & bamboo floors throughout. Open concept living with soaring ceilings, walls of glass, & dual fireplaces upstairs and over 2,000 sq ft finished living space in the walkout lower level. Finished lower level basement offers a 2nd primary suite (excellent for multi-generational living), spacious living area, possible 5th bedroom, 2 full baths, full stone & granite wet bar/deluxe kitchenette and access to a serene stone koi pond. Total of 4-5 bedrooms, 4.5 baths and 4 car side entry attached garage. Attractive exterior & interior architectural design inside and out, Truly a must see!Additional features include: 2 HVAC systems for controlled comfort, ideal for multi-generational living, 3 season room with panoramic pond view, upgrade kitchen appliance package, lots of open area living spaces with high ceilings an abundance of windows for natural lighting. *room sizes approximate.
Property Features
Property Type: Residential - Single Family
Basement: Yes
Cooling: Central
Fireplaces: 2
Heating: Forced Air, Natural Gas
Lot Size: 1.17 Acres
Stories: 1.0
Taxes: $12,037
Year Built: 2005
Feature Descriptions
Appliance Features: Cooktop, Dishwasher, Garbage Disposal, Microwave, Range, Refrigerator, Wall Oven
Basement Features: Finished, Full, Walkout
Exterior: Brick, Frame, Other, Stone
Fireplace. Features: Gas, Three or More, Two Sided
Garage Features: 4 or More, Attached, Opener, Storage
Lot Dimensions: 2 acres approximately
Outside Features: Deck, Patio
Utilities: 220 Volt Outlet, Public Water, Natural Gas, Sanitary Sewer
Room Sizes
Entry Room: 27 X 12 Level - Main
Dining Room: 17 X 14 Level - Main
Kitchen: 21 X 18 Level - Main
Breakfast Room: 18 X 13 Level - Main
Family Room: 45 X 40 Level - Lower Level
Study/Office: 17 X 14 Level - Main
Primary Bedroom: 18 X 17 Level - Main
Bedroom: 17 X 14 Level - Main
Bedroom: 18 X 17 Level - Lower Level
Bedroom: 15 X 13 Level - Lower Level
Laundry: 10 X 8 Level - Main
Local Schools
School District: Kings
Listed By / Shown By
Listed By
Agency Name: RE/MAX Real Estate Specialists
Agency Phone: (937) 436-9900
Shown By
Agent Name: Connie Armitage
Agent Phone: (937) 974-3979
Agency Title: Wright Patt Realty

Estimate Your Payment
Estimated Payment
$ 3,772.04 per month $2,448.12 Principal & Interest $1,003.08 Property Tax $320.83 Homeowner's InsuranceChange Payment Information
Privacy Policy / DMCA Notice / ADA Accessibility


This site is hosted, designed and copyright
© 1994 - 2026 by
Delta Media Group, Inc. -- Patent Pending --
219 Chateau Valley Lane | MLS# 968862
This single family home located at 219 Chateau Valley Lane, South Lebanon, OH 45065 is currently listed for sale with an asking price of $1,100,000. This property was built in 2005 and has 4 bedrooms and 4 full and 1 partial baths with 5086 sq. ft. Chateau Valley Lane is located in the Vista Pointe Rvbn1 subdivision within the Kings school district. Search Vista Pointe Rvbn1 real estate on carmitage.wright-patt.com today.