Connie Armitage

BEDS3
BATHS2 full 1 partial
SQUARE FEET2,600
MLS#964450
STATUSActive
PROPERTY TYPEResidential - Single Family
SUBDIVISIONClear Spring Estate 2
SCHOOLSpringboro
Property Description
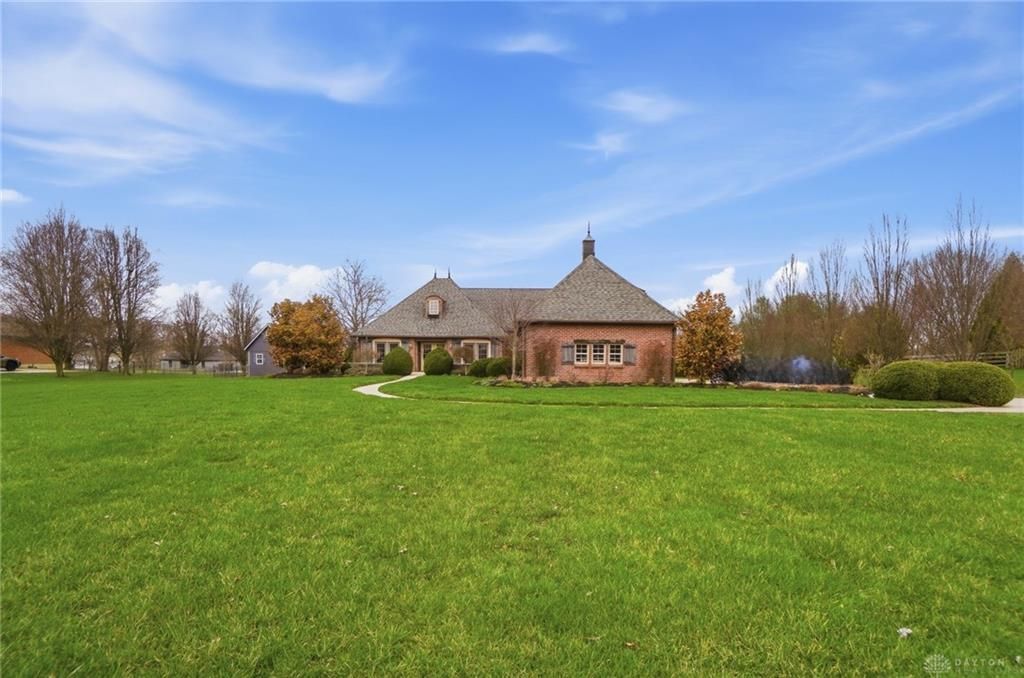
Immaculate French cottage inspired home featuring a desirable 1st flr primary suite. This beautifully maintained property showcases stained concrete floors, old-world faux parchment finishes, & hand-distressed woodwork throughout, creating a warm & timeless aesthetic. The well-appointed kitchen is equipped w/SS appliances & granite countertops, & opens seamlessly to the dining area & spacious family rm-perfect for entertaining. The main living space is highlighted by a stunning wood-beam cathedral ceiling, adding both charm & architectural interest. The 1st flr primary suite offers a private retreat w/adjoining bath & generous walk-in closet. Upstairs, you'll find two well-sized bedrooms connected by a convenient Jack-and-Jill bathroom. Step outside to enjoy the inviting patio with a large stone fireplace-ideal for relaxing or hosting gatherings. Add'l features include a brand new roof, newer 20x14 workshop w/electric, a 4-car garage, & ample parking. APROX 2600 sqft-plus no HOA!
Property Features
Property Type: Residential - Single Family
Cooling: Central
Heating: Forced Air, Natural Gas
Lot Size: 1.15 Acres
Taxes: $6,128
Year Built: 2004
Feature Descriptions
Appliance Features: Dishwasher, Garbage Disposal, Range, Refrigerator
Basement Features: Slab
Days on Site: 3
Exterior: Brick
Garage Features: 4 or More, Built In
Lot Dimensions: 163.5 X 303.06 IRR
Outside Features: Patio, Storage Shed
Utilities: Public Water, Septic
Room Sizes
Dining Room: 11 X 11 Level - Main
Eat In Kitchen: 16 X 12 Level - Main
Family Room: 25 X 20 Level - Main
Primary Bedroom: 16 X 16 Level - Main
Bedroom: 14 X 12 Level - Second
Bedroom: 14 X 13 Level - Second
Local Schools
School District: Springboro
Listed By / Shown By
Listed By
Agency Name: Keller Williams Advisors Rlty
Agency Phone: (513) 874-3300
Shown By
Agent Name: Connie Armitage
Agent Phone: (937) 974-3979
Agency Title: Wright Patt Realty

Estimate Your Payment
Estimated Payment
$ 2,121.44 per month $1,424.14 Principal & Interest $510.67 Property Tax $186.64 Homeowner's InsuranceChange Payment Information
Privacy Policy / DMCA Notice / ADA Accessibility


This site is hosted, designed and copyright
© 1994 - 2026 by
Delta Media Group, Inc. -- Patent Pending --
1574 Vicki Lane | MLS# 964450
This single family home located at 1574 Vicki Lane, Turtlecreek Township, OH 45036 is currently listed for sale with an asking price of $639,900. This property was built in 2004 and has 3 bedrooms and 2 full and 1 partial baths with 2600 sq. ft. Vicki Lane is located in the Clear Spring Estate 2 subdivision within the Springboro school district. Search Clear Spring Estate 2 real estate on carmitage.wright-patt.com today.