Connie Armitage

BEDS3
BATHS2 full 1 partial
SQUARE FEET2,146
MLS#964356
STATUSActive
PROPERTY TYPEResidential - Single Family
SUBDIVISIONCity-Dayton Rev
SCHOOLDayton
Property Description
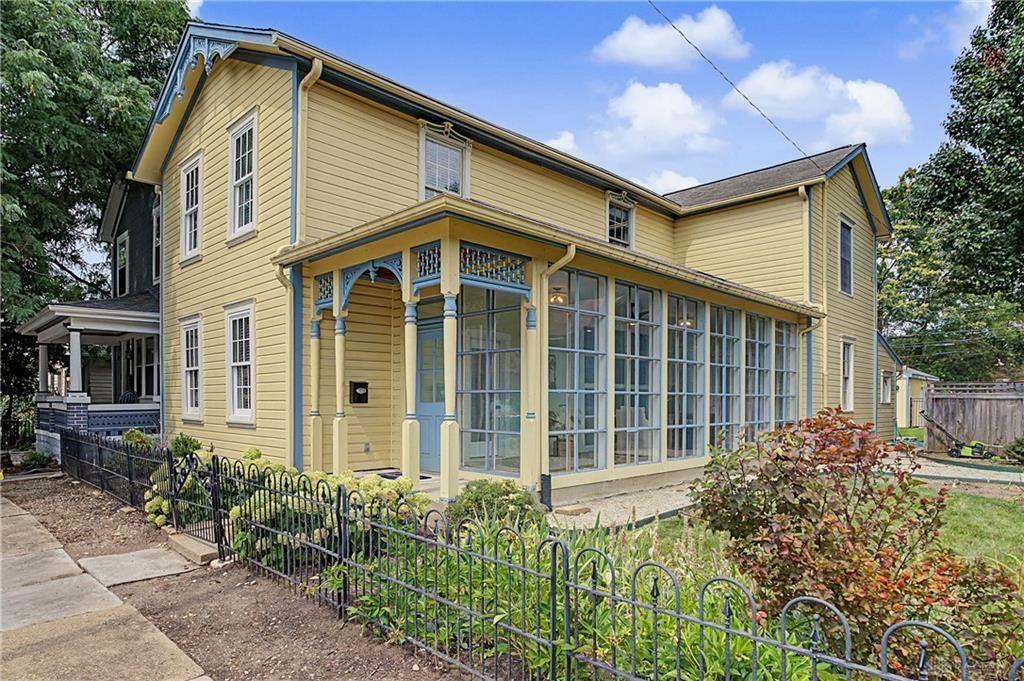
Fully renovated gem in the heart of St. Anne's Historic District! A cheerful yellow exterior, lush hydrangea bushes and an iron gate will make you smile every time you come home. One of the most notable features of this home is the sun room, featuring one-of-a-kind charm with original NCR windows that invite you to slow down and soak up natural light throughout the day. The open concept floorplan is welcoming and highlighted by hardwood floors, a modern kitchen with granite countertops and large island, with two living areas balancing out the space. Calming colors carry the tranquility upstairs where the primary bedroom feels like a quiet retreat with its own en suite and double sink vanity. As if that wasn't enough to love, you'll love the fenced in yard and enjoy the convenience of a 1.5 car garage with bonus parking pad. HVAC & water heater (2020) with new windows in the front of the home on first and second level. This home will absolutely delight you; all you have to do is move in and make memories.
Property Features
Property Type: Residential - Single Family
Cooling: Central
Heating: Forced Air
Lot Size: 0.12 Acres
Stories: 2.0
Taxes: $4,596
Year Built: 1919
Feature Descriptions
Basement Features: Cellar
Days on Site: 1
Exterior: Frame
Garage Features: Detached
Lot Dimensions: 5149
Room Sizes
Living Room: 17 X 15 Level - Main
Kitchen: 17 X 13 Level - Main
Family Room: 27 X 18 Level - Main
Primary Bedroom: 23 X 13 Level - Second
Bedroom: 12 X 12 Level - Second
Bedroom: 17 X 15 Level - Second
Local Schools
School District: Dayton
Listed By / Shown By
Listed By
Agency Name: Reign Realty
Agency Phone: (513) 907-4429
Shown By
Agent Name: Connie Armitage
Agent Phone: (937) 974-3979
Agency Title: Wright Patt Realty

Estimate Your Payment
Estimated Payment
$ 1,251.45 per month $767.82 Principal & Interest $383.00 Property Tax $100.63 Homeowner's InsuranceChange Payment Information
Privacy Policy / DMCA Notice / ADA Accessibility


This site is hosted, designed and copyright
© 1994 - 2026 by
Delta Media Group, Inc. -- Patent Pending --
154 Henry Street | MLS# 964356
This single family home located at 154 Henry Street, Dayton, OH 45403 is currently listed for sale with an asking price of $345,000. This property was built in 1919 and has 3 bedrooms and 2 full and 1 partial baths with 2146 sq. ft. Henry Street is located in the City-Dayton Rev subdivision within the Dayton school district. Search City-Dayton Rev real estate on carmitage.wright-patt.com today.