Connie Armitage

BEDS3
BATHS2 full
SQUARE FEET1,272
MLS#961590
STATUSActive
PROPERTY TYPEResidential - Single Family
SUBDIVISIONGeorgetown Village
SCHOOLEaton
Property Description
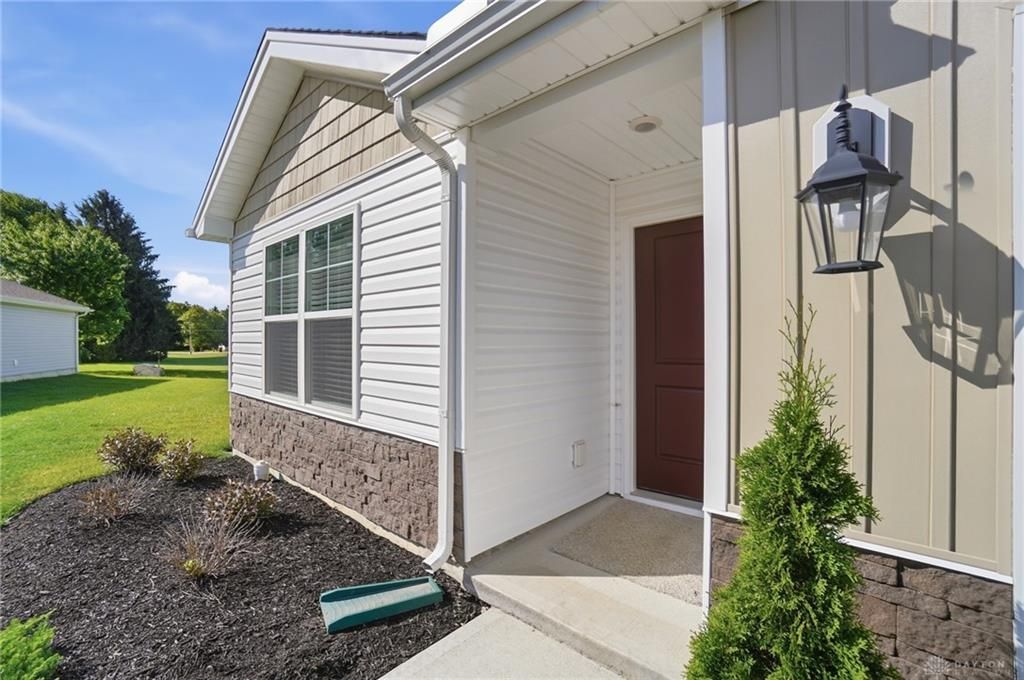
Welcome to fully equiped and turn key 125 Arlington Drive in the Georgetown Village. Brand new, comfortable one-level ranch and a maintenance-free lifestyle. All appliances convey including brand new Washer/Dryer, Refrigerator, Microwave, Range, brand new $5000 water conditioner, Complete ADT security system with multiple cameras, and window blinds throughout. This home offers 3 bedrooms, 2 full baths, and 1,272 square feet of thoughtfully designed living space. The open-concept layout, inviting atmosphere and home is surrounded by green space. Located at the end of the cul-de-sac, with lots of yard space to the right and left. Large peninsula in kitchen for gathering with family and friends. Highly efficient kitchen, pantry, dining/breakfast nook with sliding glass doors flow into open back yard. The private primary suite is positioned at the front of the home and includes a large walk-in closet and full bath. Maintenance-free living includes Lawn Mowing, Mulching, and Snow Removal for easy, carefree living without sacrificing comfort or style. Come and see your new home today!
Property Features
Property Type: Residential - Single Family
Cooling: Central
Garage: 2
Heating: Electric, Forced Air
Lot Size: 0.14 Acres
Stories: 1.0
Year Built: 2026
Feature Descriptions
Appliance Features: Dryer, Microwave, Range, Refrigerator, Washer, Water Softener
Basement Features: Slab
Days on Site: 33
Exterior: Frame, Stone
Garage Features: 2 Car
Lot Dimensions: Irregular
Room Sizes
Great Room: 12 X 14 Level - Main
Breakfast Room: 11 X 9 Level - Main
Kitchen: 12 X 9 Level - Main
Bedroom: 12 X 13 Level - Main
Bedroom: 10 X 11 Level - Main
Bedroom: 10 X 10 Level - Main
Local Schools
School District: Eaton
Listed By / Shown By
Listed By
Agency Name: BHHS Professional Realty
Agency Phone: (937) 436-9494
Shown By
Agent Name: Connie Armitage
Agent Phone: (937) 974-3979
Agency Title: Wright Patt Realty

Estimate Your Payment
Estimated Payment
$ 626.54 per month $553.94 Principal & Interest $0.00 Property Tax (data not provided by mls) $72.60 Homeowner's InsuranceChange Payment Information
Privacy Policy / DMCA Notice / ADA Accessibility


This site is hosted, designed and copyright
© 1994 - 2026 by
Delta Media Group, Inc. -- Patent Pending --
125 Arlington Drive | MLS# 961590
This single family home located at 125 Arlington Drive, Eaton, OH 45320 is currently listed for sale with an asking price of $248,900. This property was built in 2026 and has 3 bedrooms and 2 full baths with 1272 sq. ft. Arlington Drive is located in the Georgetown Village subdivision within the Eaton school district. Search Georgetown Village real estate on carmitage.wright-patt.com today.