Connie Armitage

BEDS3
BATHS2 full 1 partial
SQUARE FEET2,523
MLS#964570
STATUSActive
PROPERTY TYPEResidential - Single Family
SUBDIVISIONCountry Club Estate
SCHOOLSpringboro
Property Description
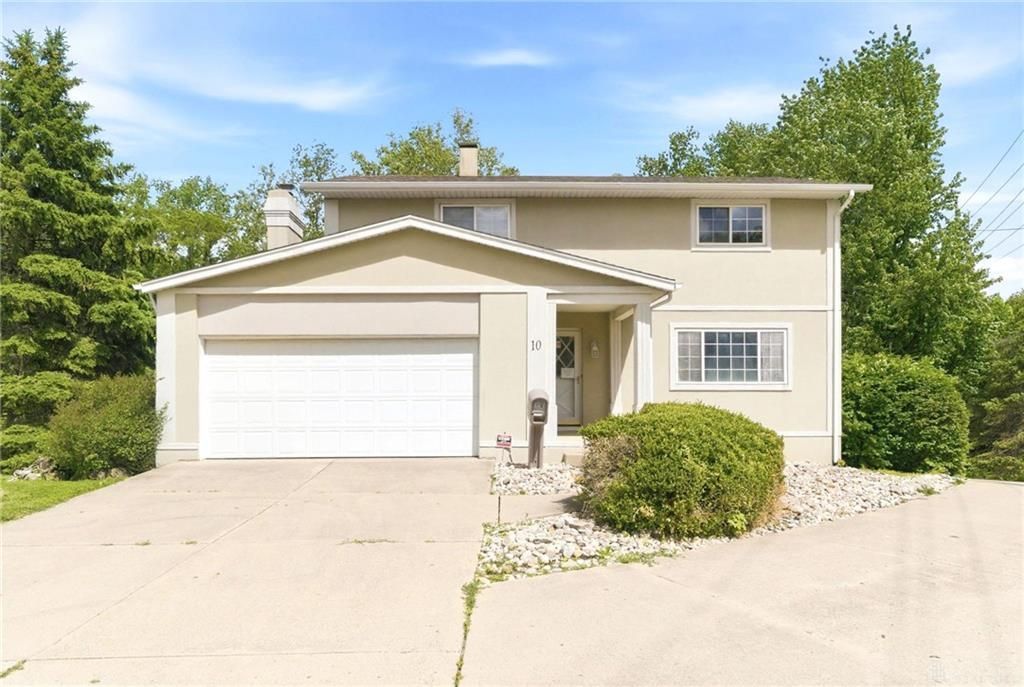
Don't miss out on this rare opportunity to own this Multi Zoned Home located in the Heart of Springboro! On the corner of 73 and Fairway Drive, this Home is zoned Residential and Business giving you the flexibility to run a business and/or to live in the Home! The Home is currently being used for Business with 6 Private Offices, Open Areas, 3 Bathrooms, a Basement, Full Kitchen, Spacious Back Deck, and Convenient Back Parking Lot for Staff and Customers. The Home is located in a Prime Time location to run a Business out of with the AADT being over 25,000. The Home is also a great opportunity to use as your Personal Residence. The Home offers 3 Bedrooms, 3 Bathrooms, Two Spacious Living Rooms, a Basement, and offering over 2,500 Square Feet. Just minutes away from 1-75, Wright Station, Shopping, and Restaurants. Don't miss out on making this one yours today!
Property Features
Property Type: Residential - Single Family
Basement: Yes
Cooling: Central
Fireplaces: 1
Garage: 2
Heating: Forced Air
Lot Size: 0.35 Acres
Stories: 2.0
Taxes: $4,532
Year Built: 1962
Feature Descriptions
Appliance Features: Dishwasher, Microwave, Range, Refrigerator
Basement Features: Partial, Walkout
Fireplace. Features: One
Garage Features: 2 Car
Outside Features: Deck
Room Sizes
Primary Bedroom: 13 X 18 Level - Second
Bedroom: 9 X 11 Level - Second
Bedroom: 13 X 12 Level - Second
Living Room: 21 X 12 Level - Main
Family Room: 16 X 13 Level - Main
Kitchen: 11 X 11 Level - Main
Dining Room: 8 X 11 Level - Main
Local Schools
School District: Springboro
Listed By / Shown By
Listed By
Agency Name: Ullery Real Estate LLC
Agency Phone: (937) 999-4010
Shown By
Agent Name: Connie Armitage
Agent Phone: (937) 974-3979
Agency Title: Wright Patt Realty

Estimate Your Payment
Estimated Payment
$ 1,384.56 per month $890.23 Principal & Interest $377.67 Property Tax $116.67 Homeowner's InsuranceChange Payment Information
Privacy Policy / DMCA Notice / ADA Accessibility


This site is hosted, designed and copyright
© 1994 - 2026 by
Delta Media Group, Inc. -- Patent Pending --
10 Fairway Drive | MLS# 964570
This single family home located at 10 Fairway Drive, Springboro, OH 45066 is currently listed for sale with an asking price of $400,000. This property was built in 1962 and has 3 bedrooms and 2 full and 1 partial baths with 2523 sq. ft. Fairway Drive is located in the Country Club Estate subdivision within the Springboro school district. Search Country Club Estate real estate on carmitage.wright-patt.com today.